

Godrej Group
Project Name: Godrej Properties
Sector: Real Estate
Area: 38,000 sq. ft.
Status: Completed
Description:
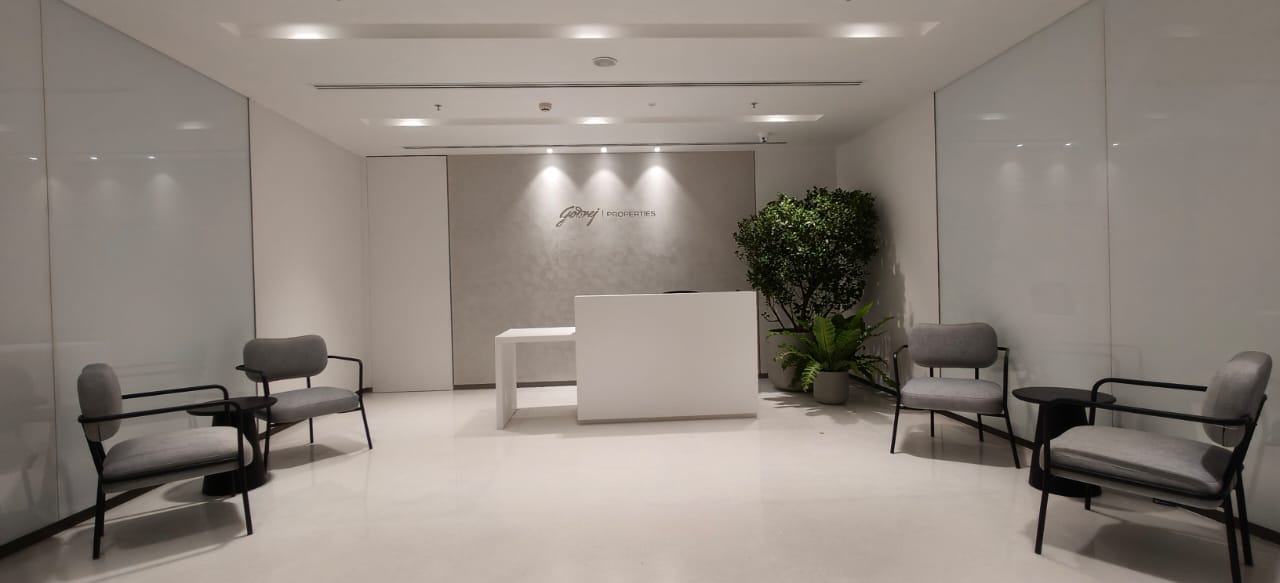
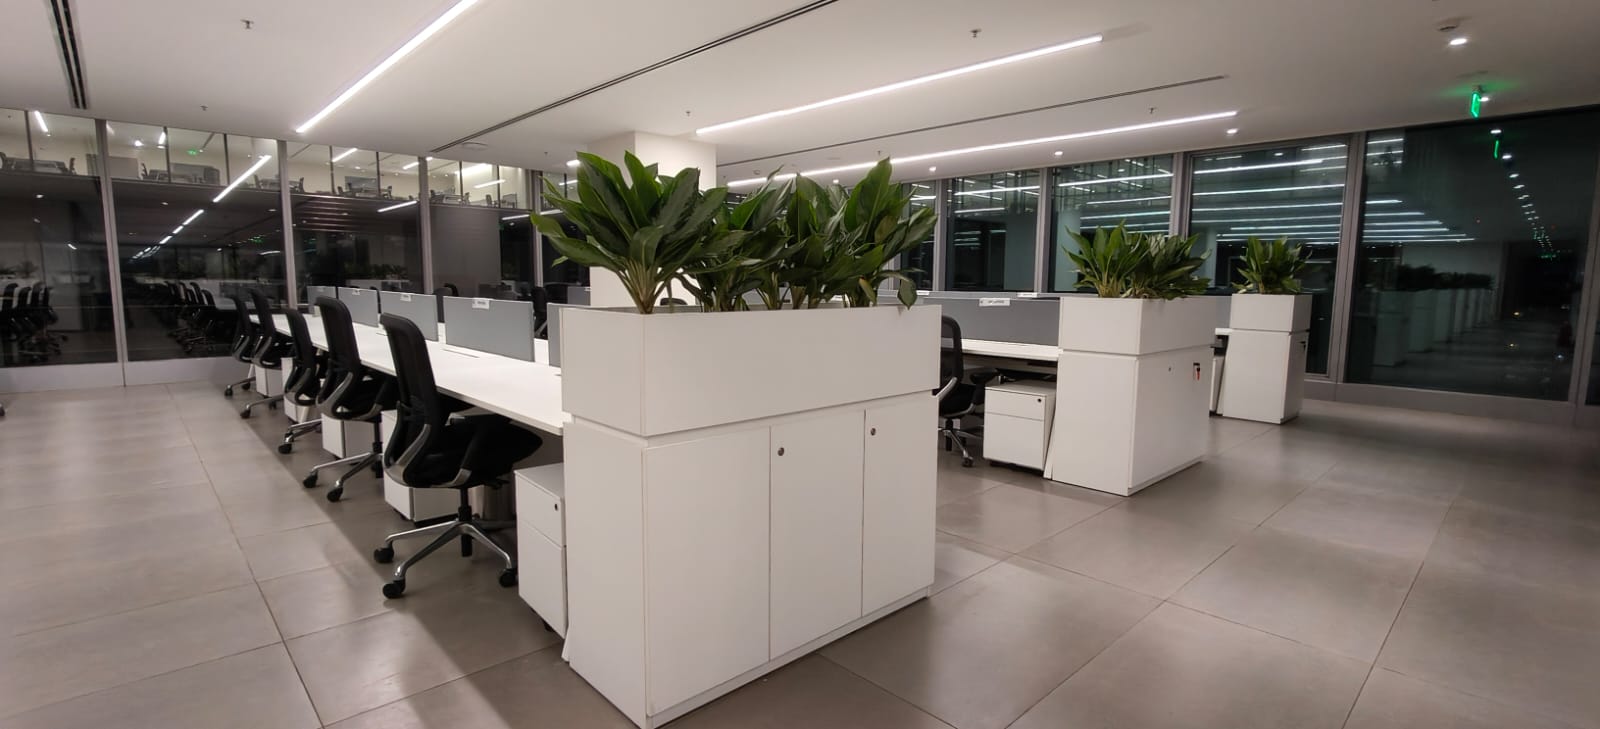
Team One Architects designed the corporate workspace for Godrej Group, reflecting its legacy of innovation, sustainability, and excellence. Located on the 11th floor, the office accommodates 186 workstations within an efficient, well-organized layout that promotes smooth circulation and optimal space utilization. Linear workstation clusters maximize natural light, while cabins, meeting rooms, training areas, and breakout zones are thoughtfully arranged for seamless connectivity.
The design adopts a minimal, precise language with a monochromatic palette, glass partitions, and metal accents, creating a professional, timeless environment. Linear LED lighting ensures uniform illumination, while subtle biophilic elements enhance comfort. The workspace balances focused and collaborative zones, showcasing a future-ready, high-performance office aligned with Godrej’s progressive vision.
Interiors:
TOAclient:
Godrej PropertiesLocation:
MumbaiDate:
May 28, 2026