

Indira IVF
Project Name: Indira IVF
Sector: Medical
Area: 26,000 sq. ft.
Status: Completed
Description:
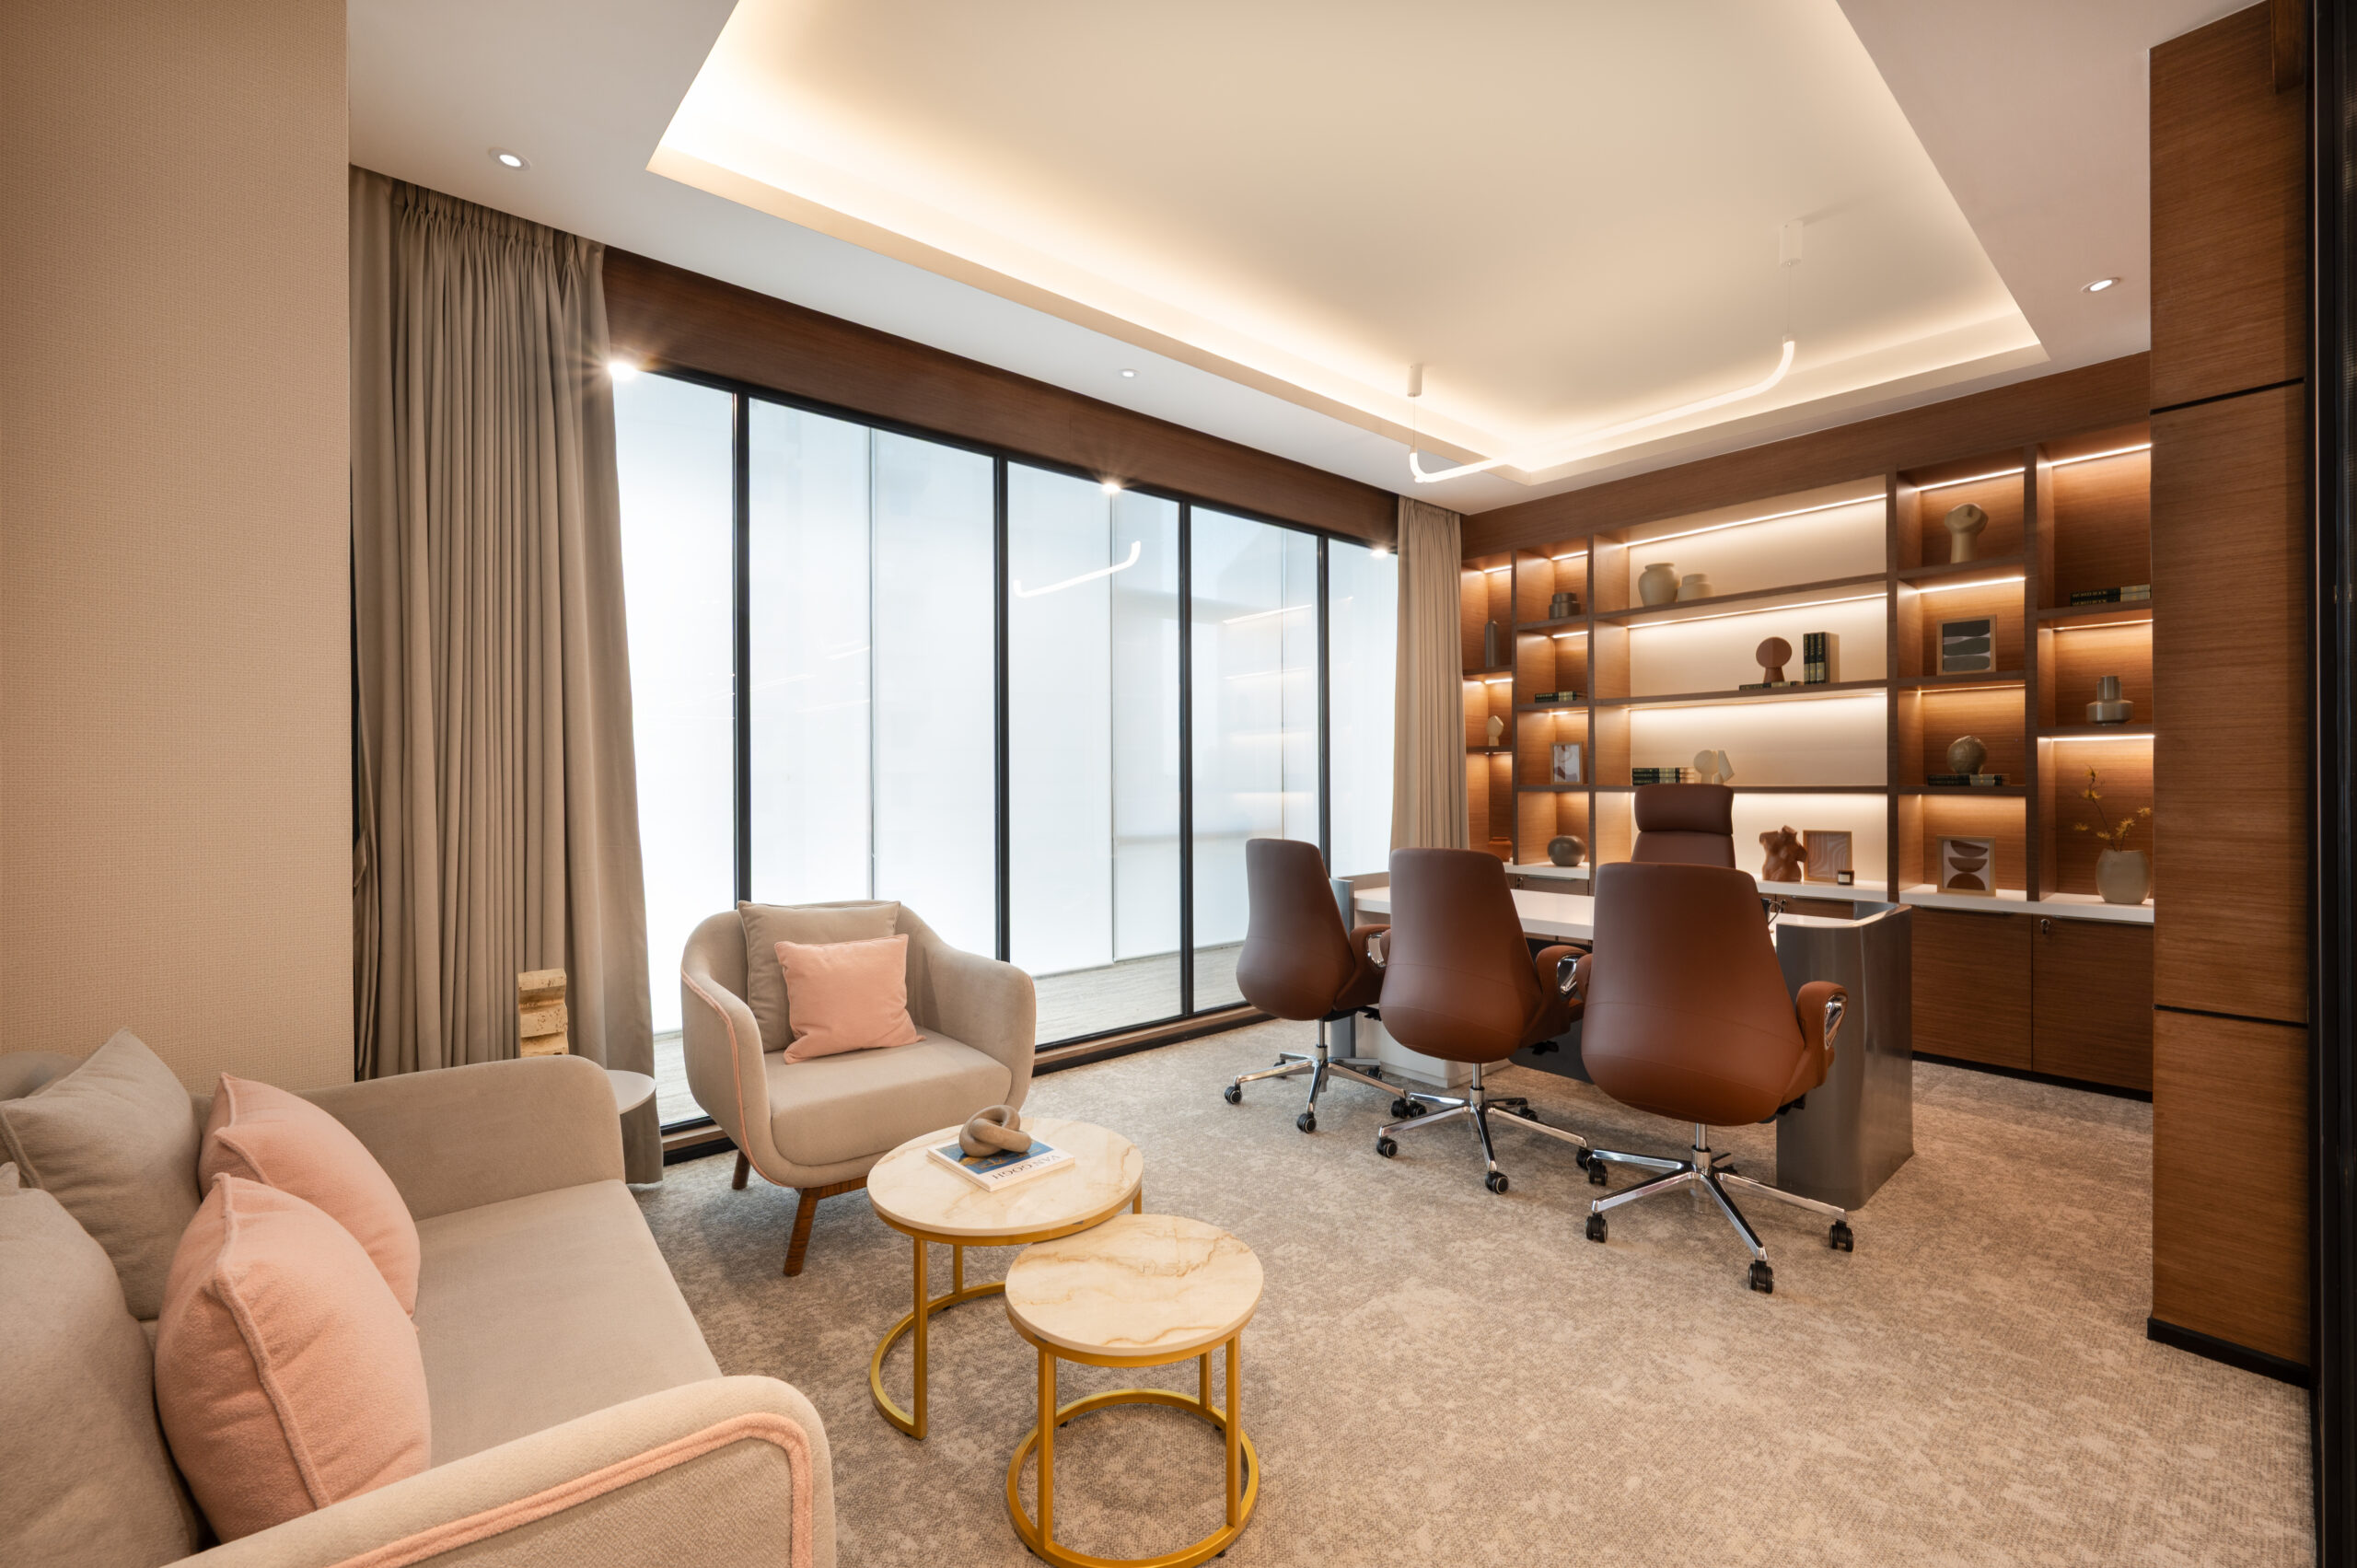
Indira IVF is India’s largest chain of fertility clinics, with over 165 centers and 340+ specialists, recognized for achieving over 175,000 successful pregnancies.
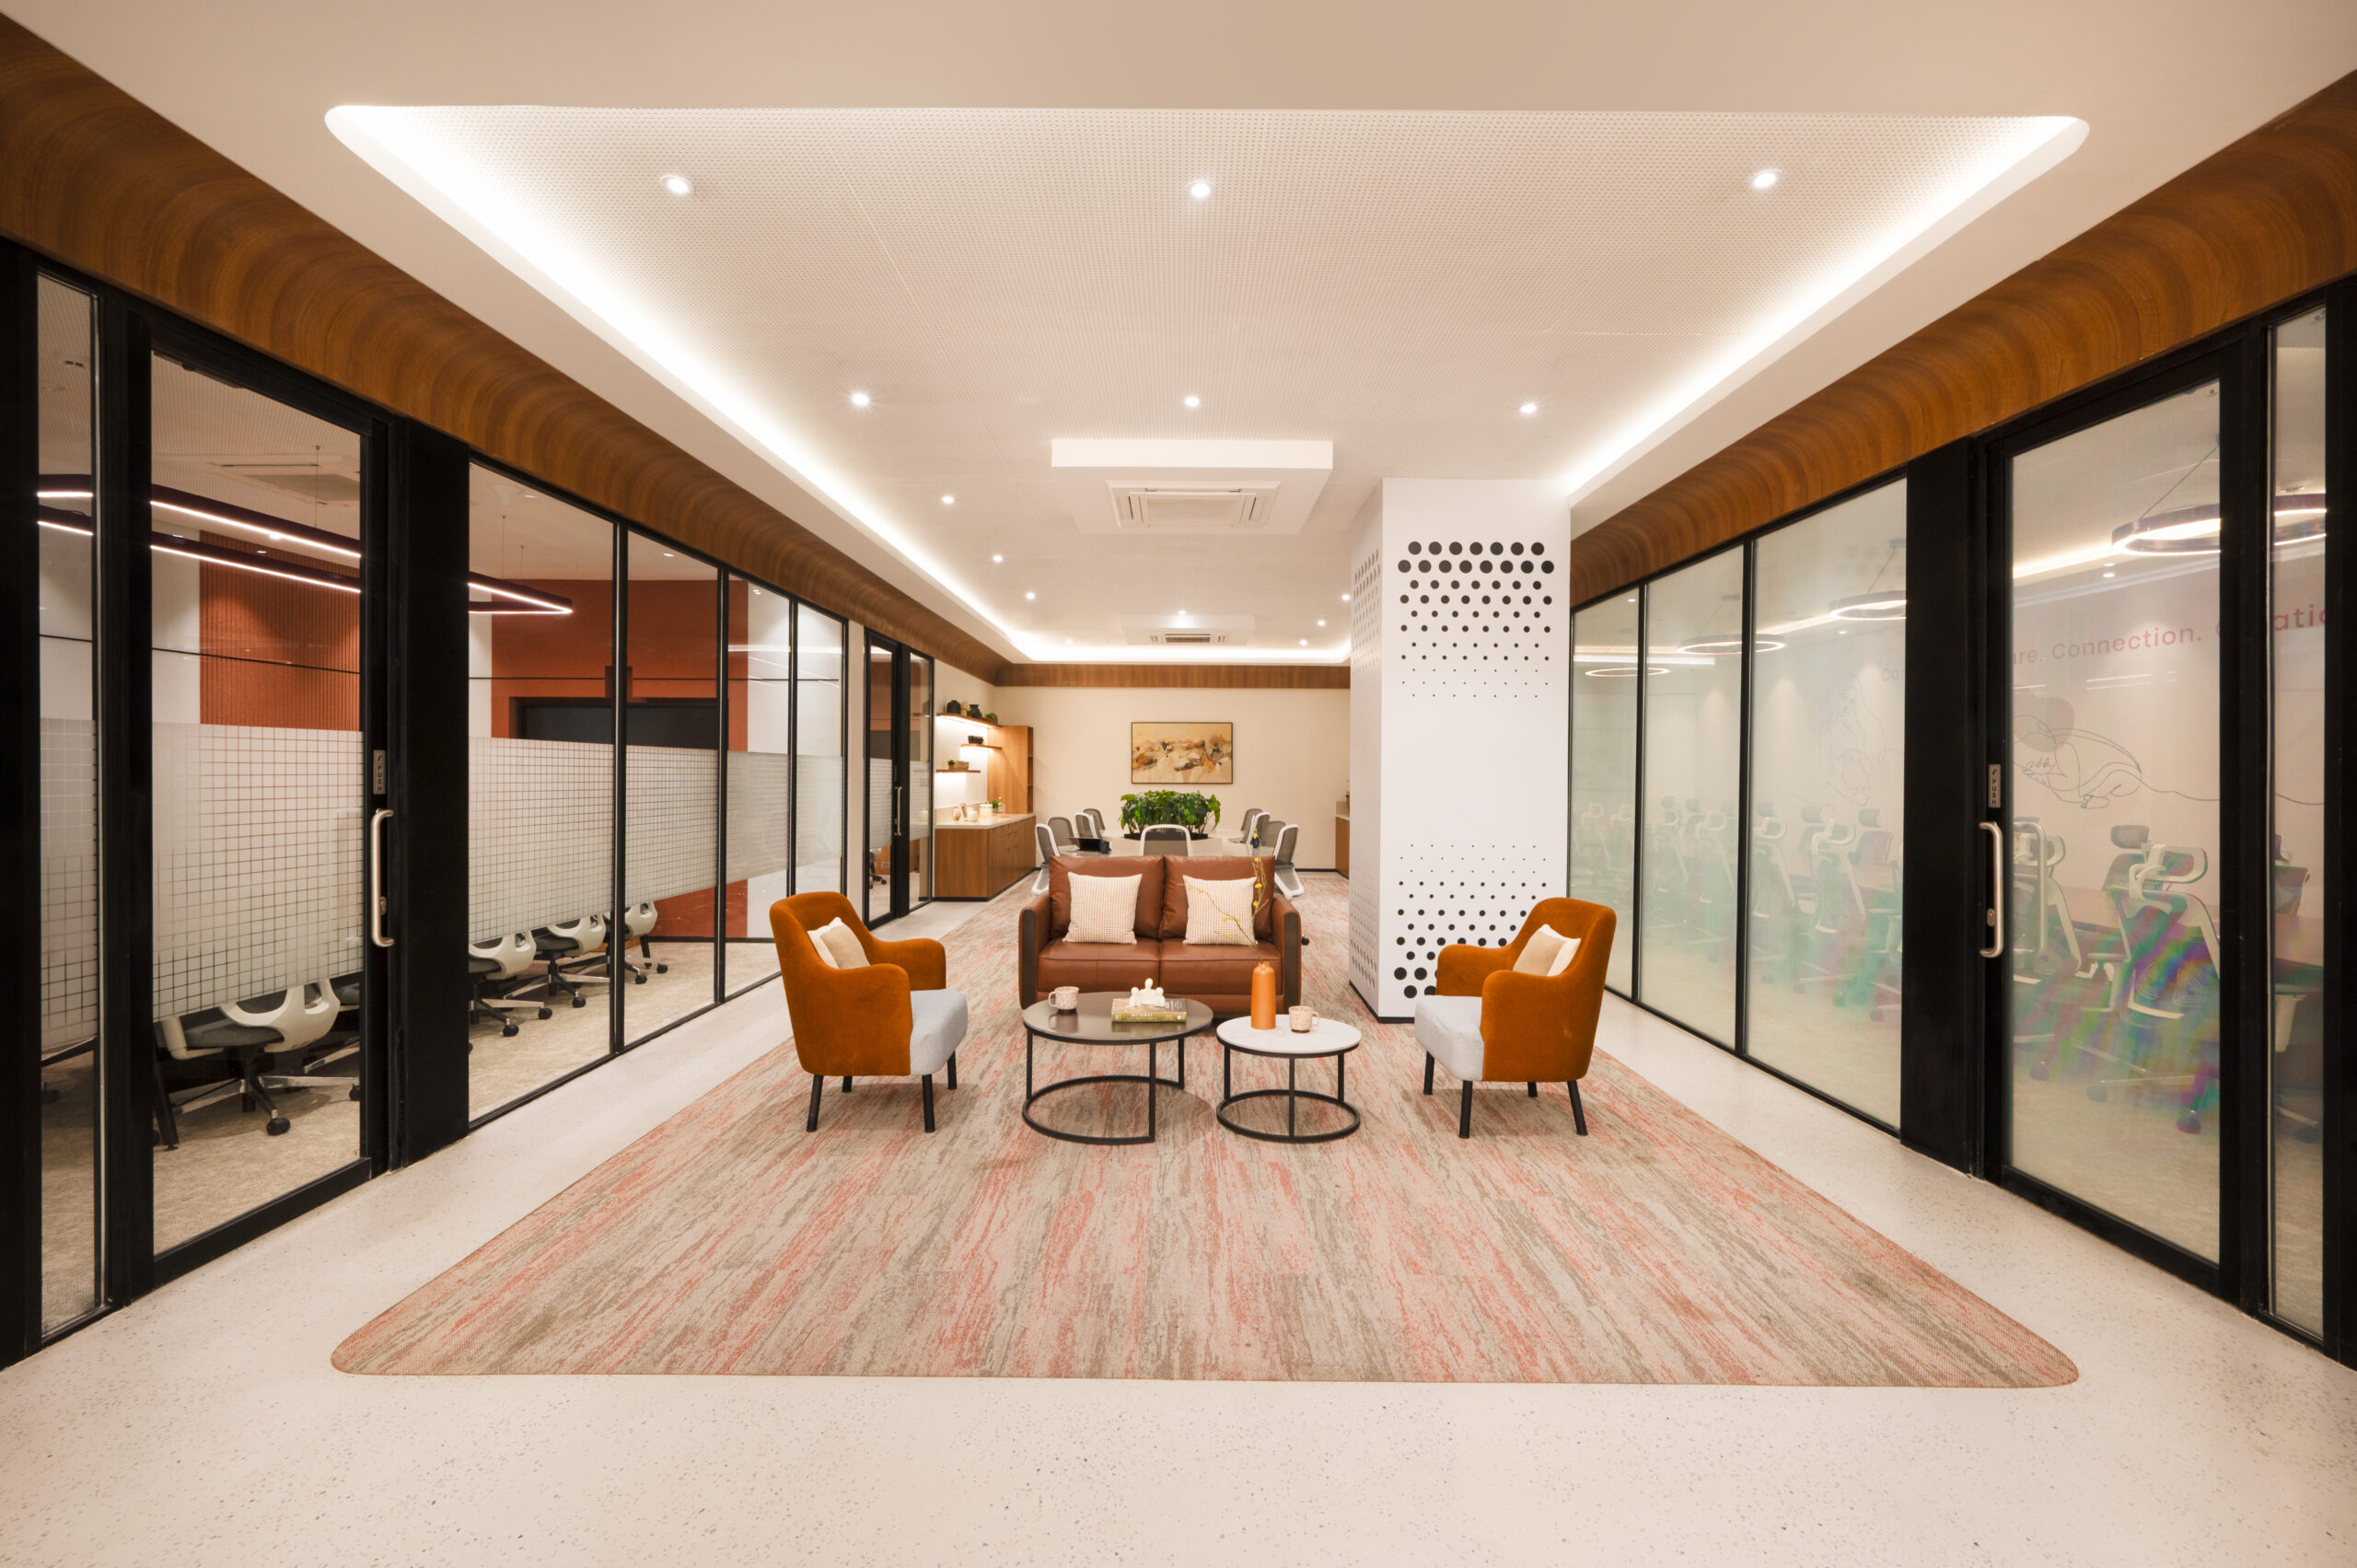
- New Mumbai HQ features a reception area designed with the sleek functionality of a high-end Global Business Center, but with a soul. The centrepiece? A custom-designed reception desk inspired by the graceful silhouette of an expectant mother. This desk isn’t just furniture; it’s a symbol of the “New Life” we strive to create every day. It stands as a tribute to the strength of the women we serve and a reminder of our mission: to turn dreams of motherhood into reality.
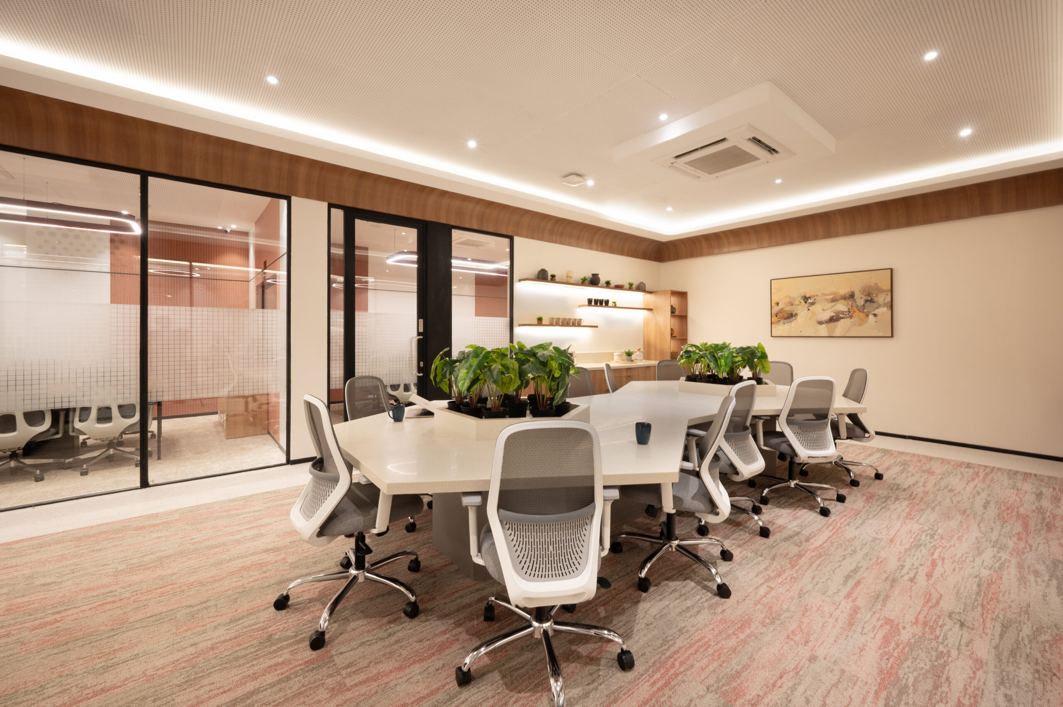
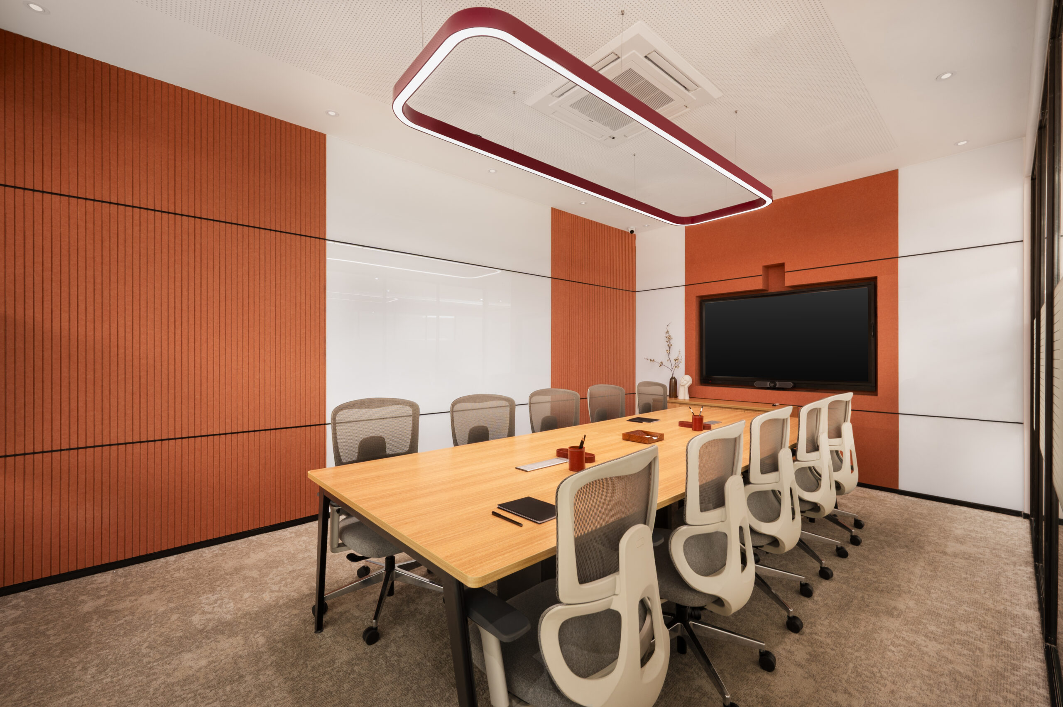
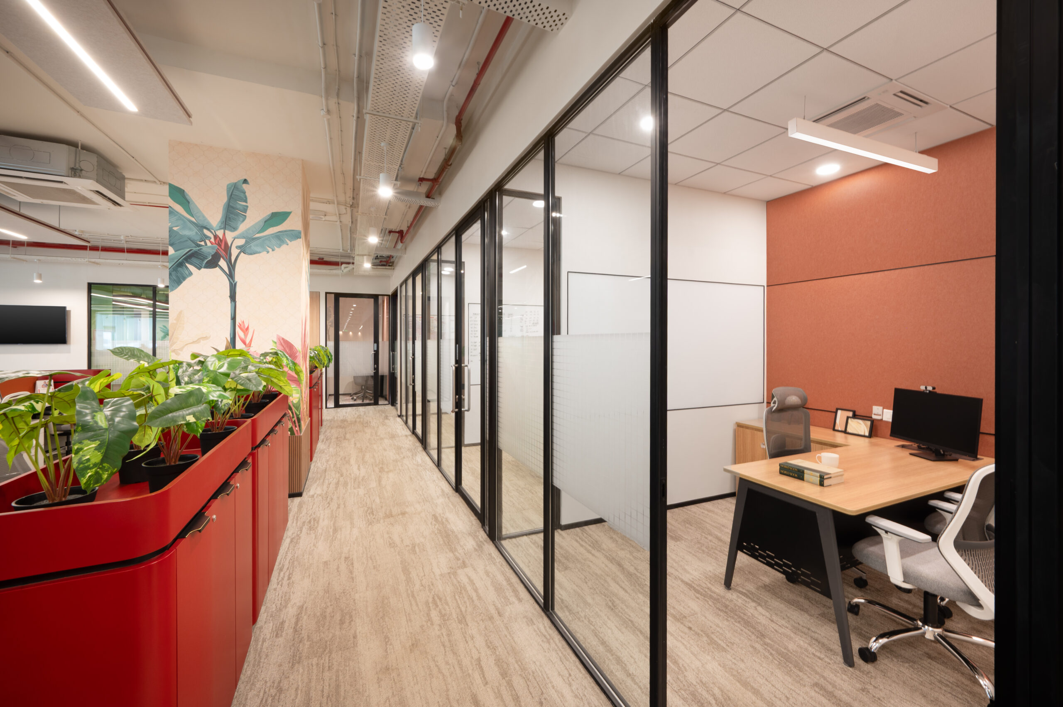
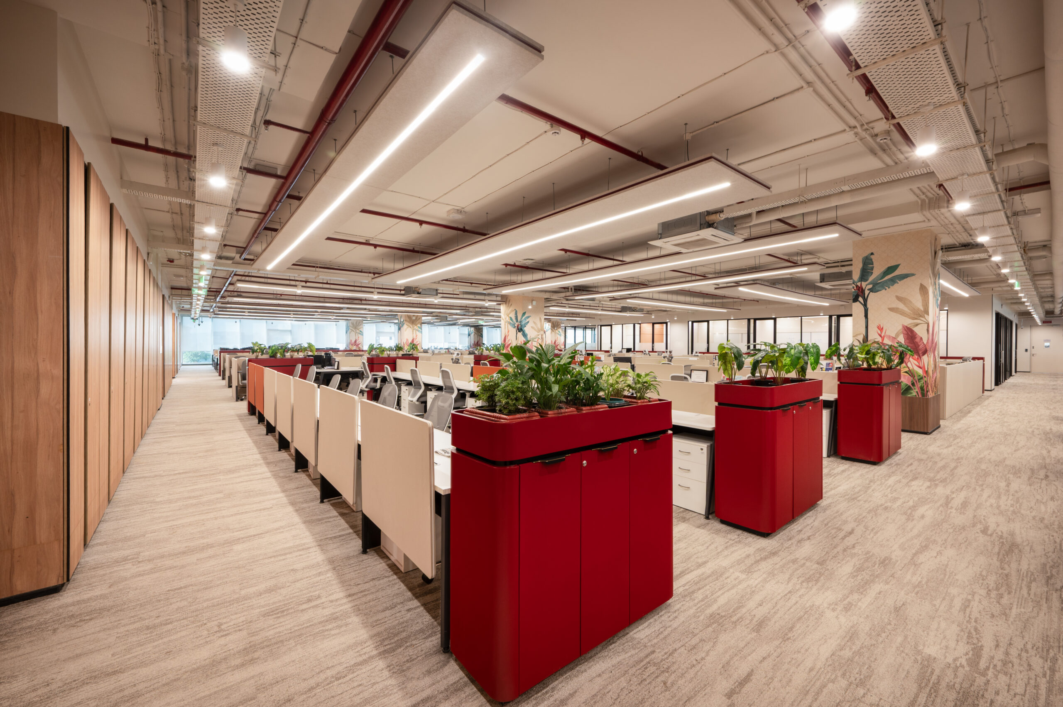
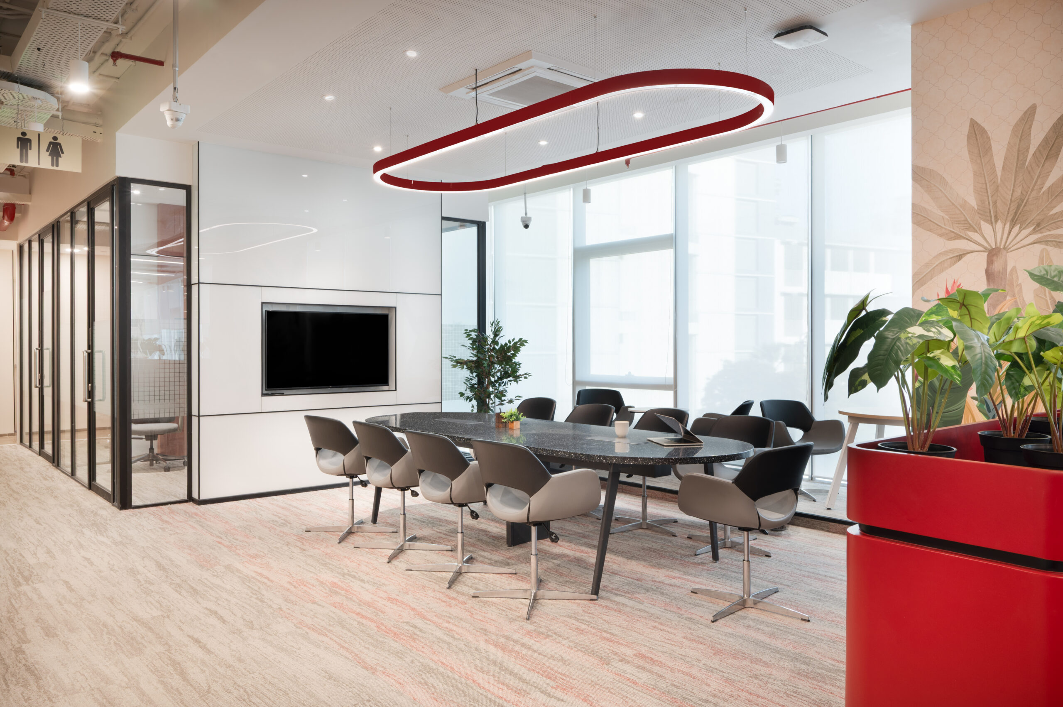
- Collaborative Innovation: Open-plan layouts and dedicated brainstorming zones designed to enhance teamwork across clinical and marketing departments.
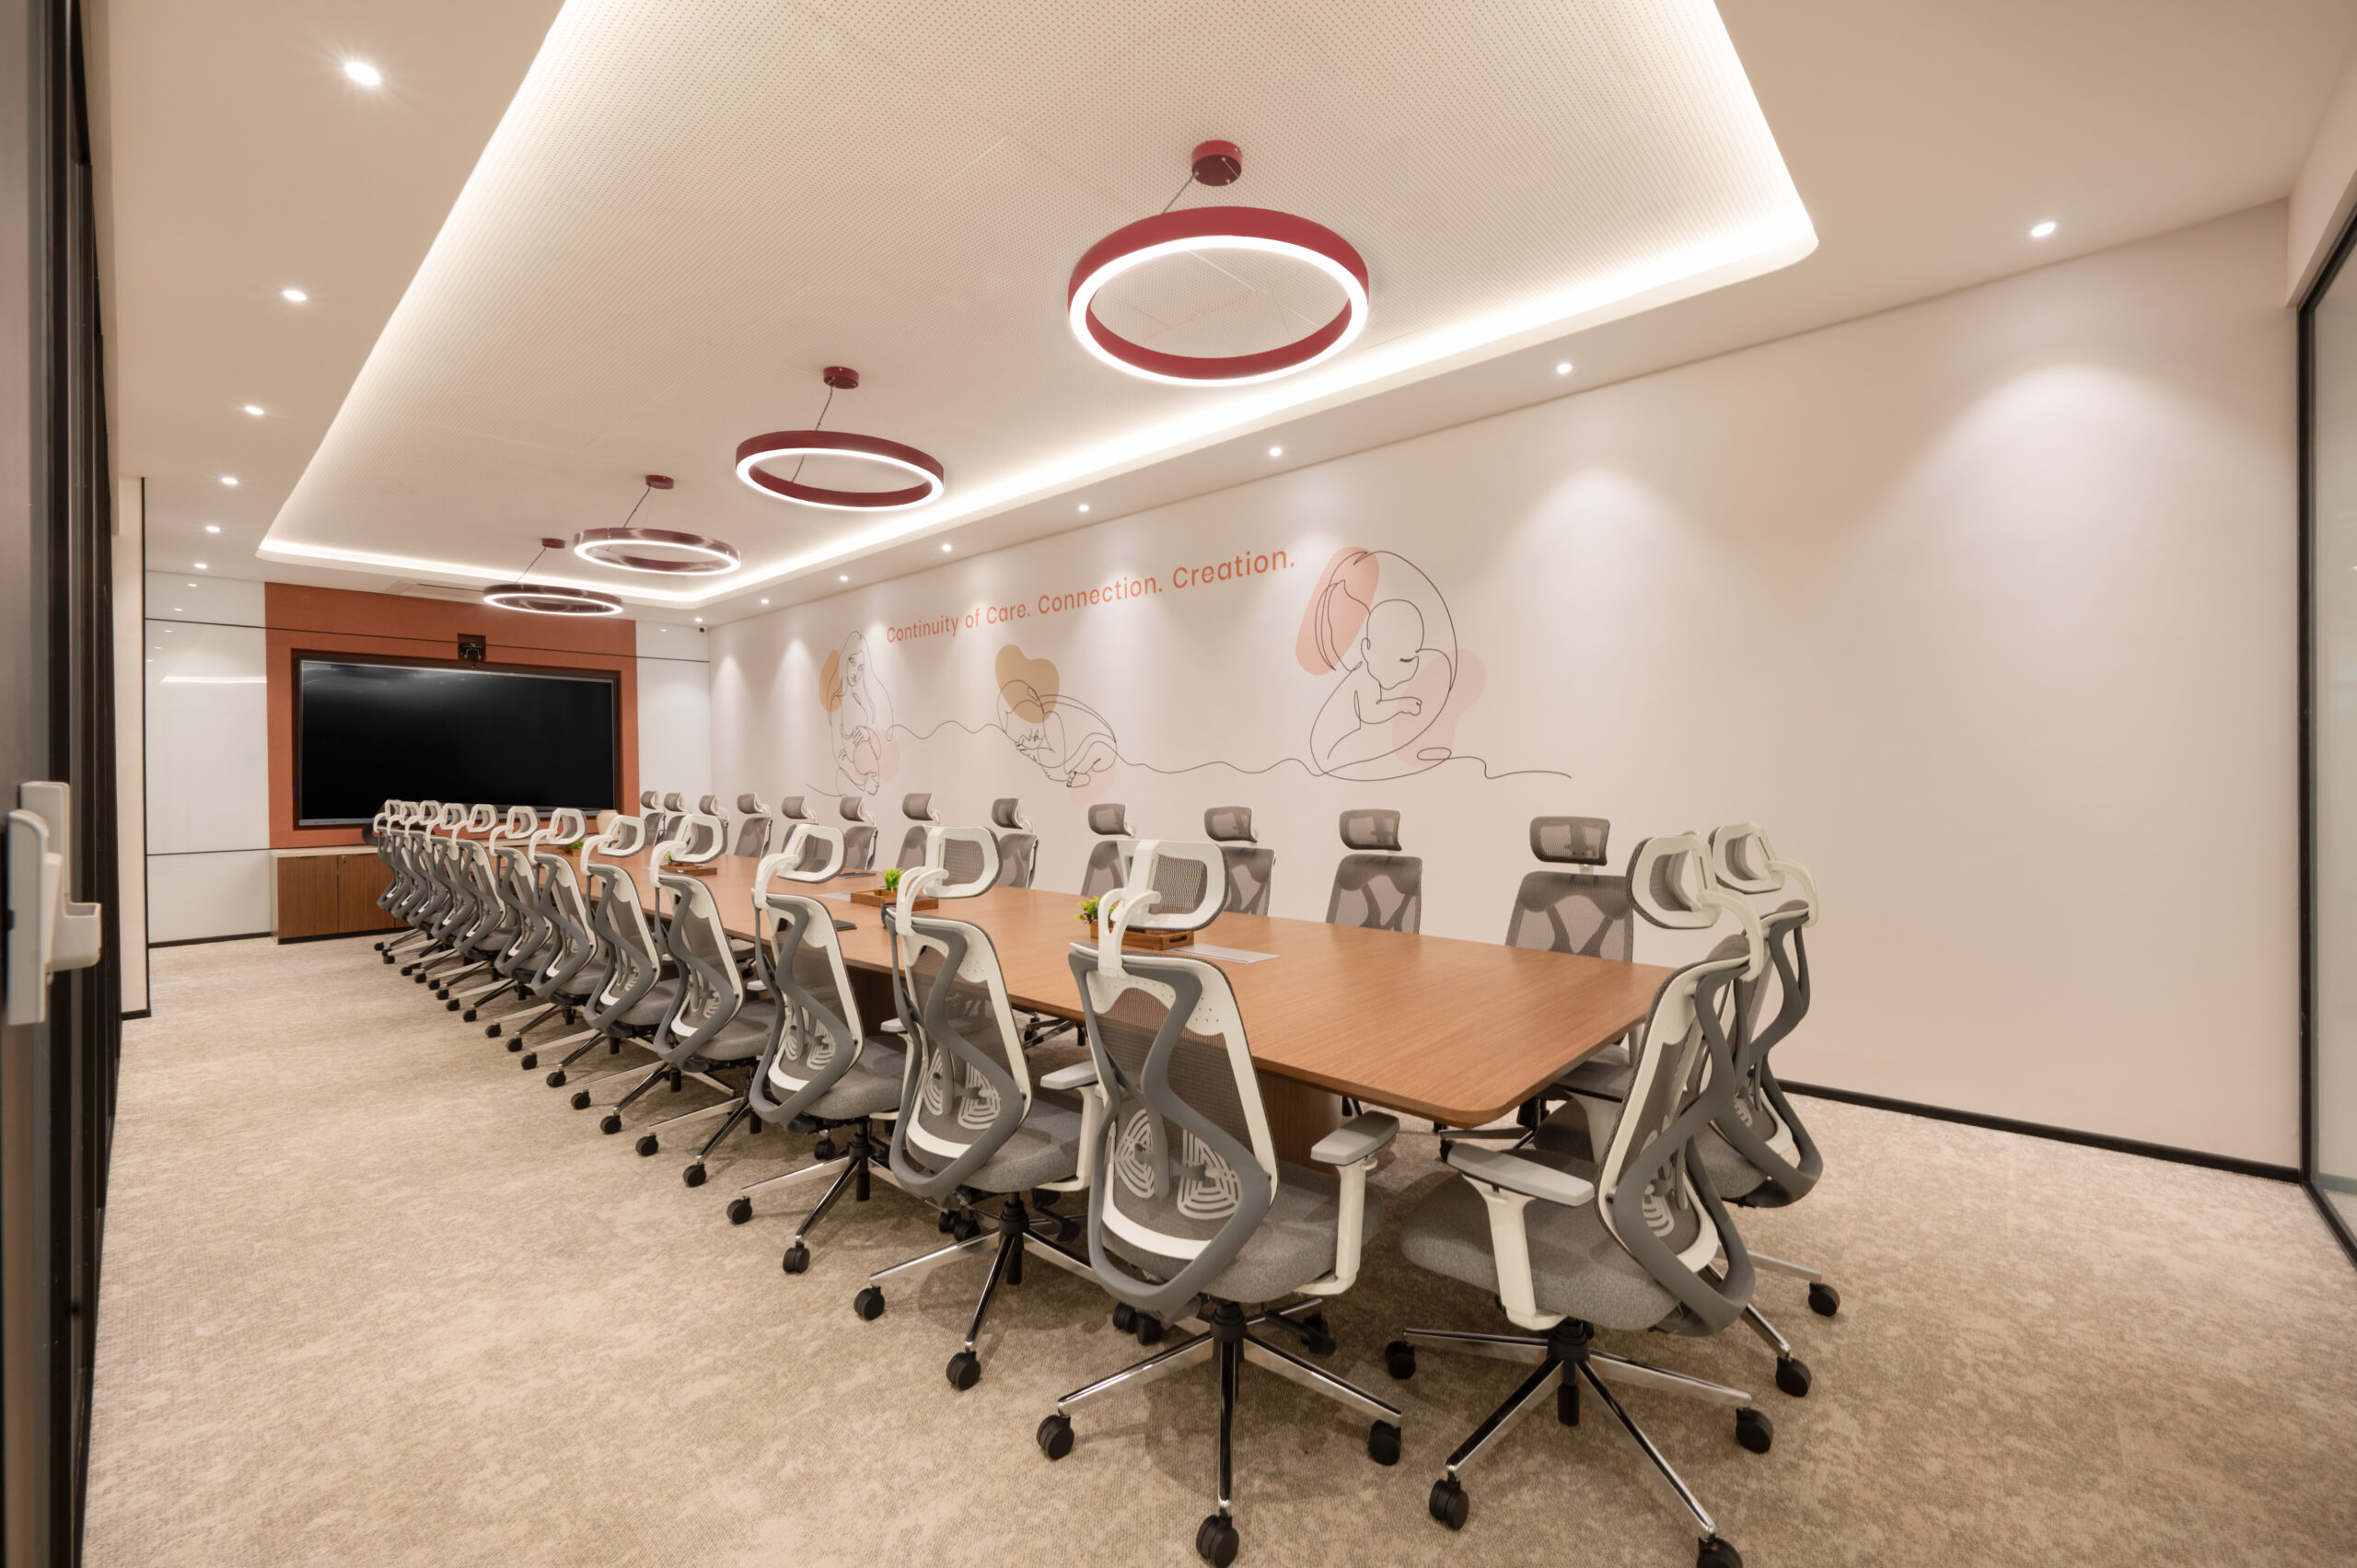
- Mission-Driven Design: Every corner of the office reinforces the company’s R.I.D.E. values—Patient First, Respect, Integrity, Drive for Excellence, and Engagement.
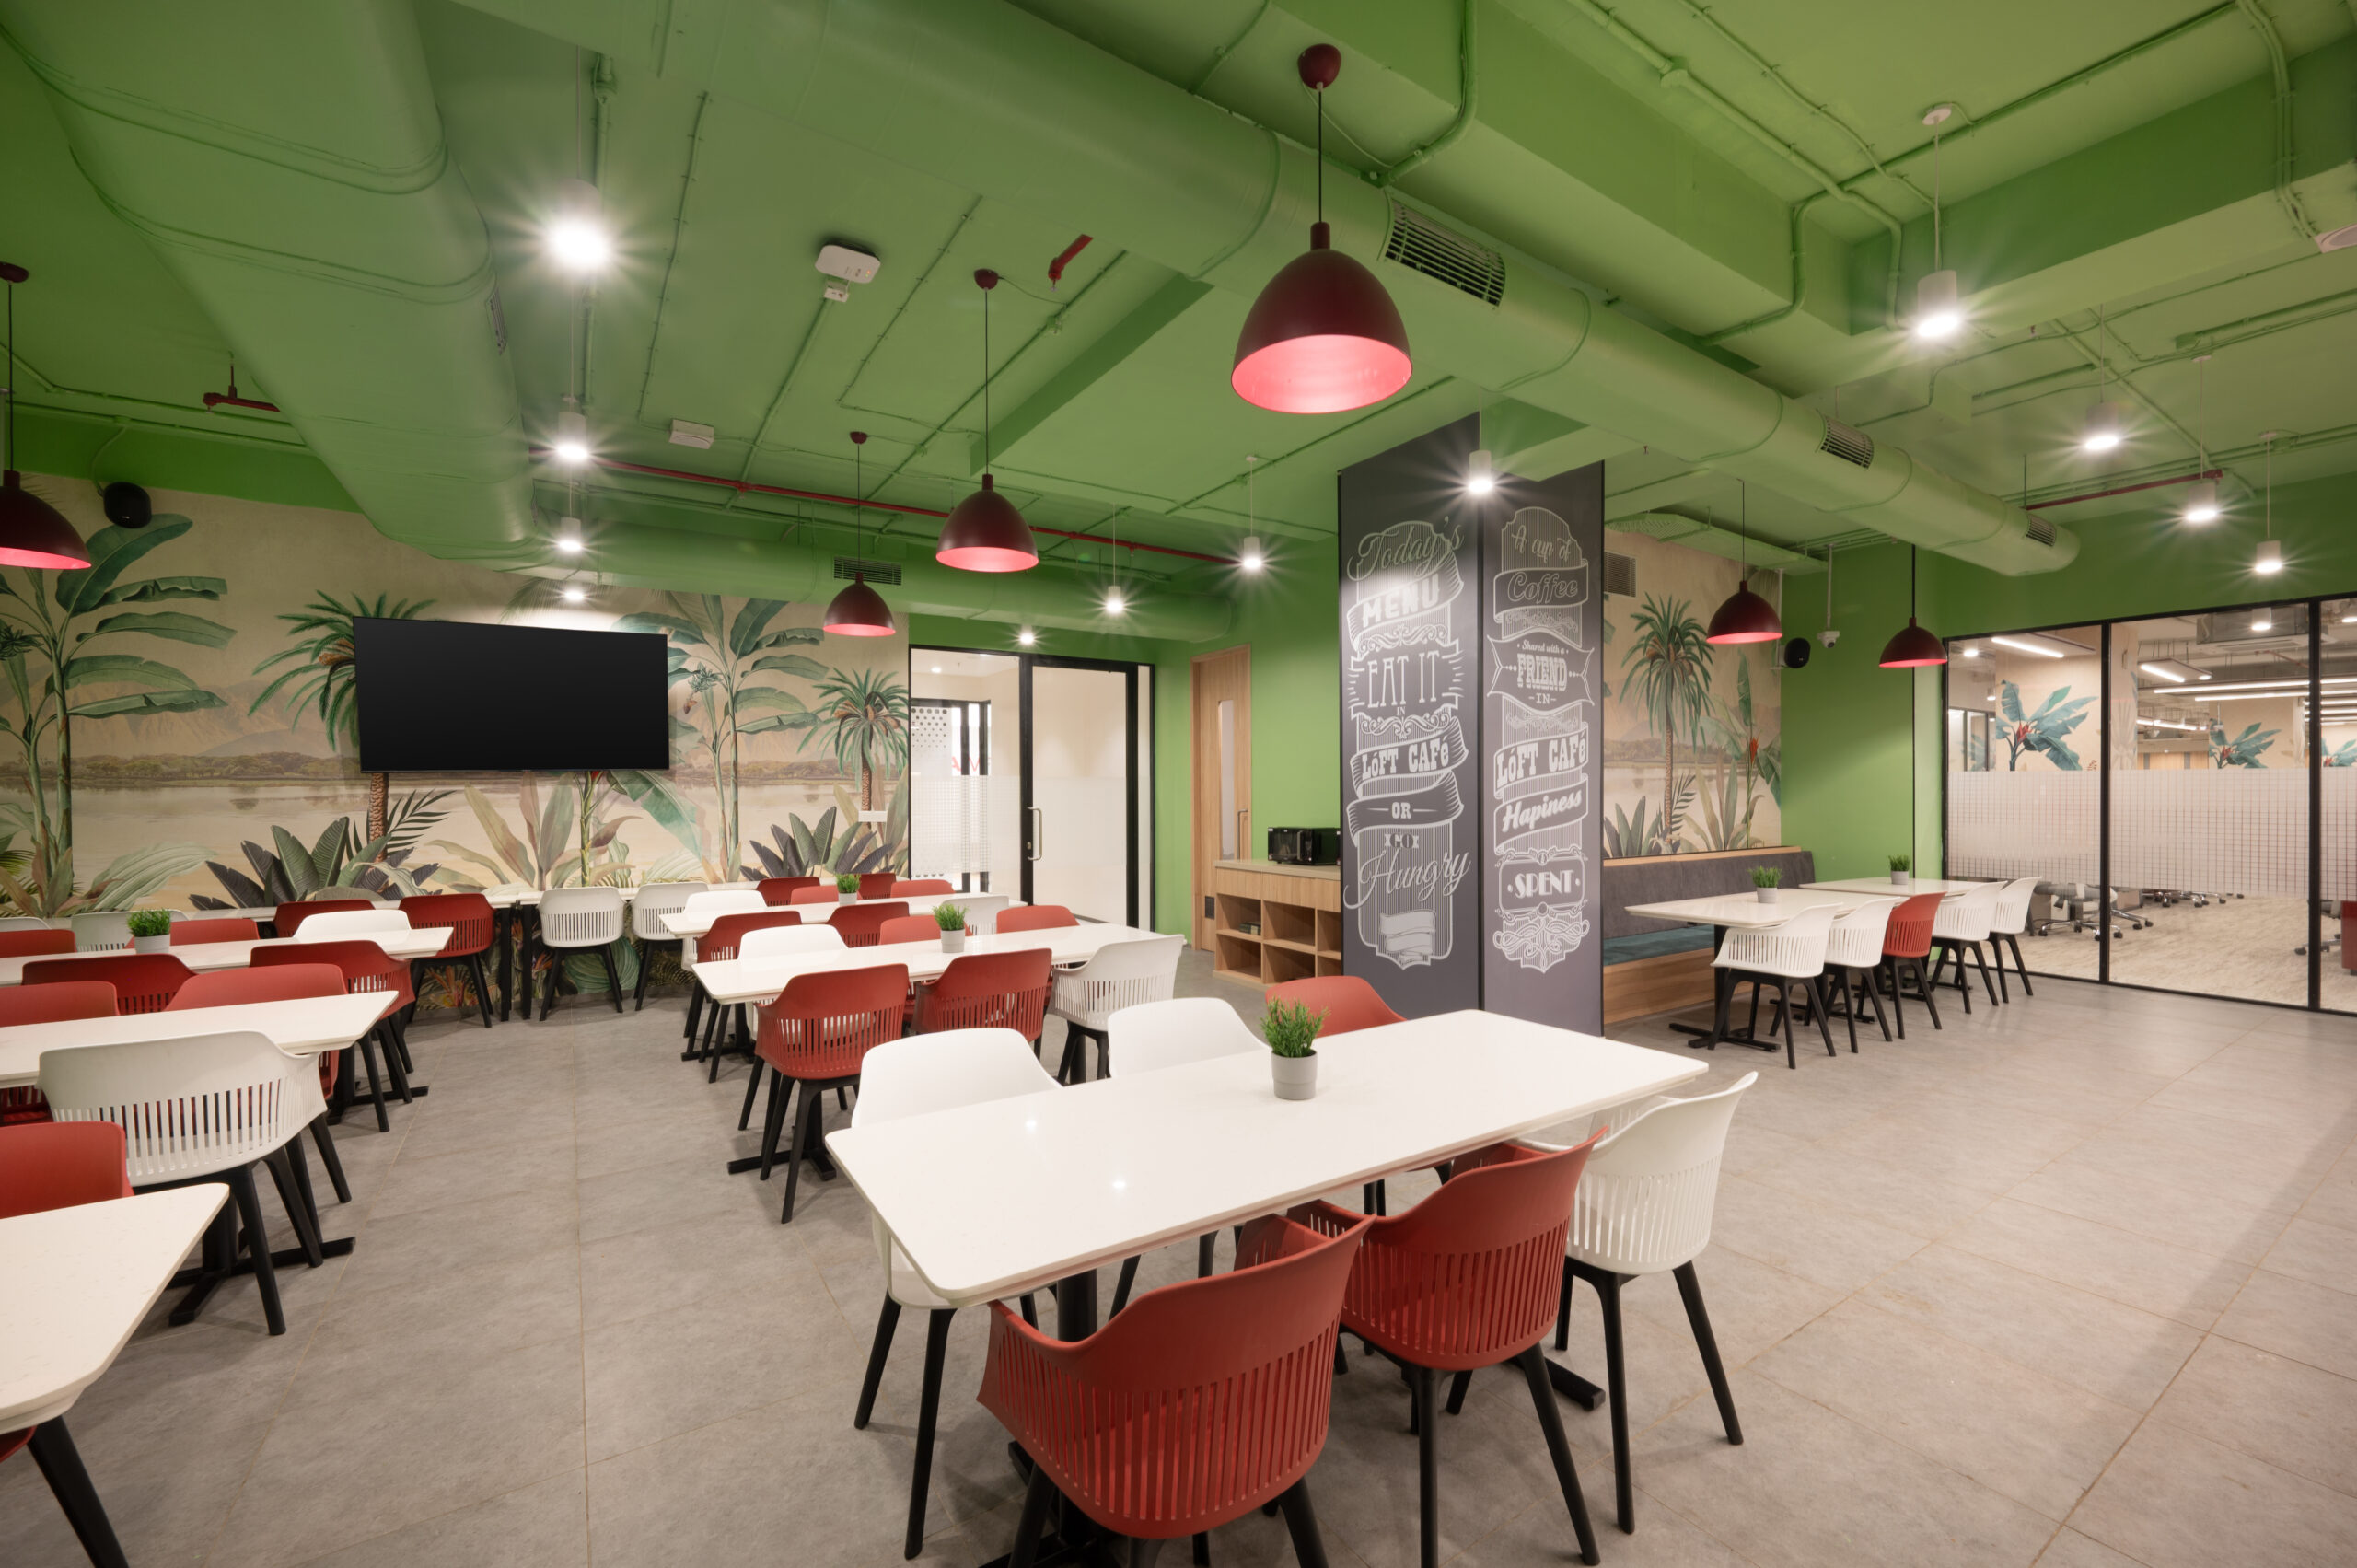
- Wellness & Social: A 52-pax cafeteria, dedicated Recreation Area, and several Telephone Booths for private focus.
Interiors:
TOAclient:
Indira IVFLocation:
MumbaiDate:
January 26, 2026