Corporate Interiors
ERGO Technologies
Project facts
- Client
- ERGO Technology and Services
- Sector
- Technology / IT
- Location & Area
- Powai, Mumbai · 1 lakh sq. ft.
- Status
- Completed
- Year
- 2025
- Category
- Corporate Interiors
Overview
A trusted design partner for Ergo, crafting three successive offices that blend culture-centric design, adaptive environments, and engaging workplace energy.
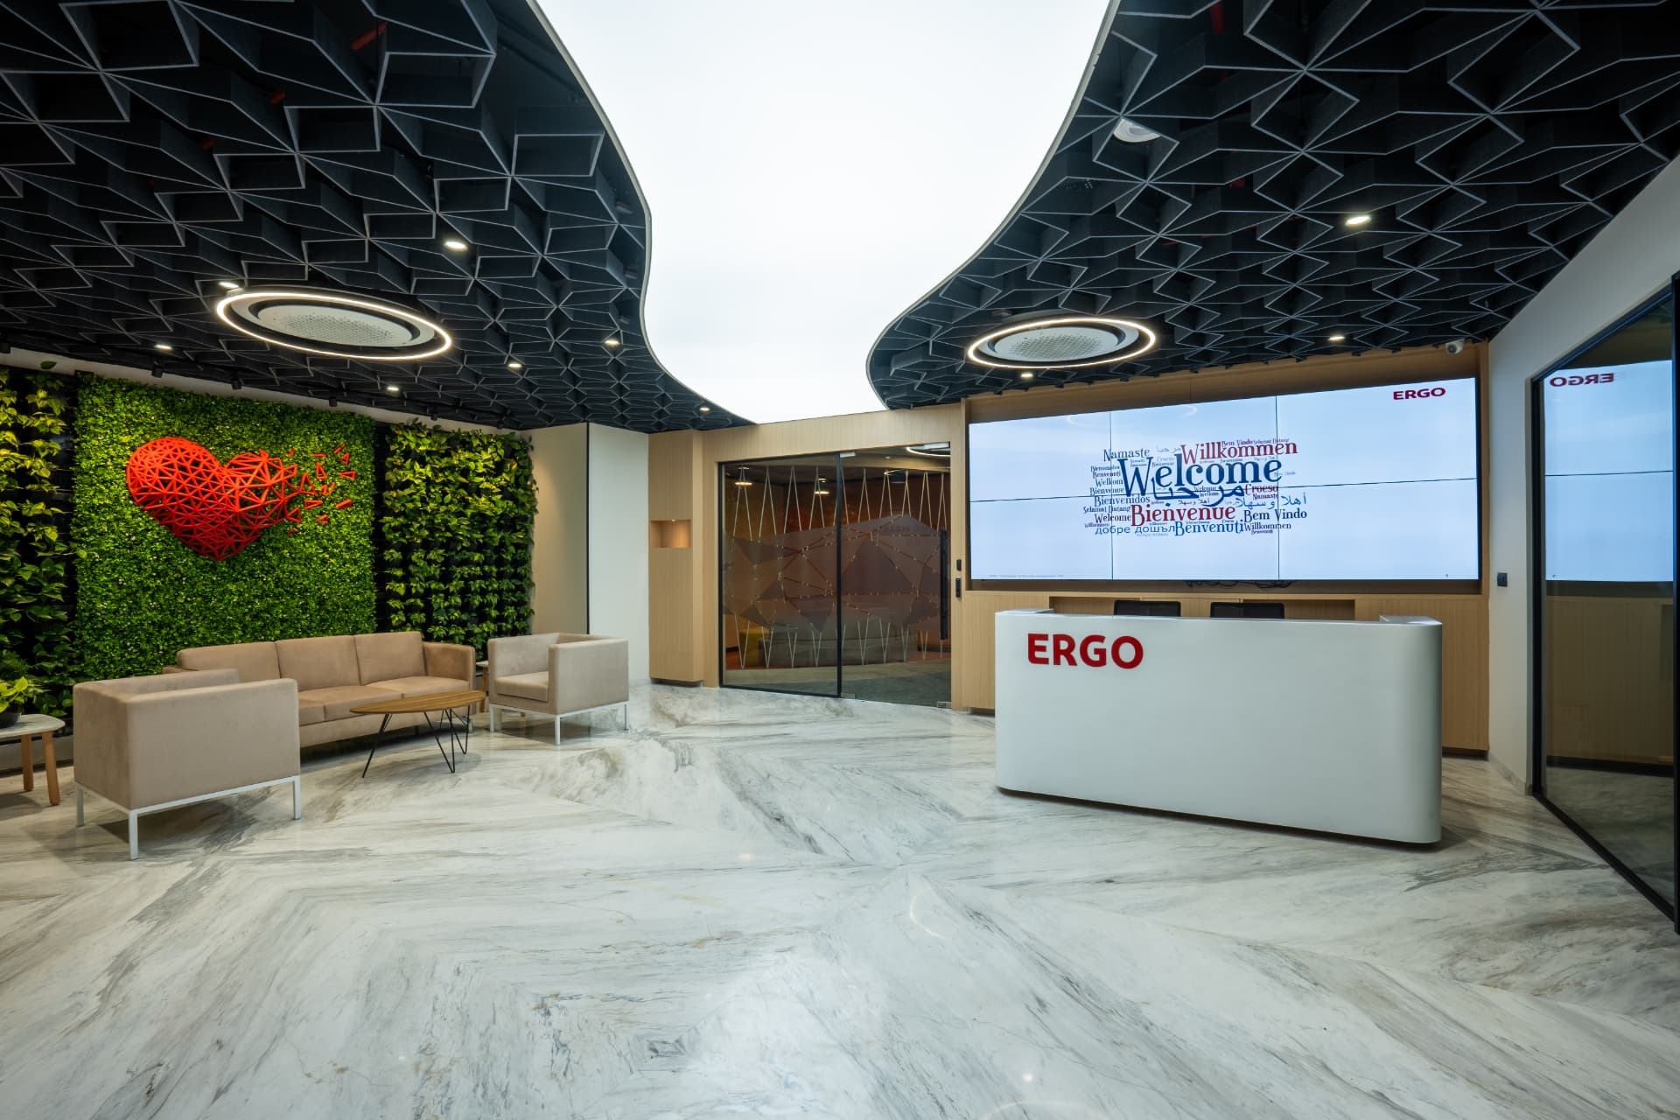
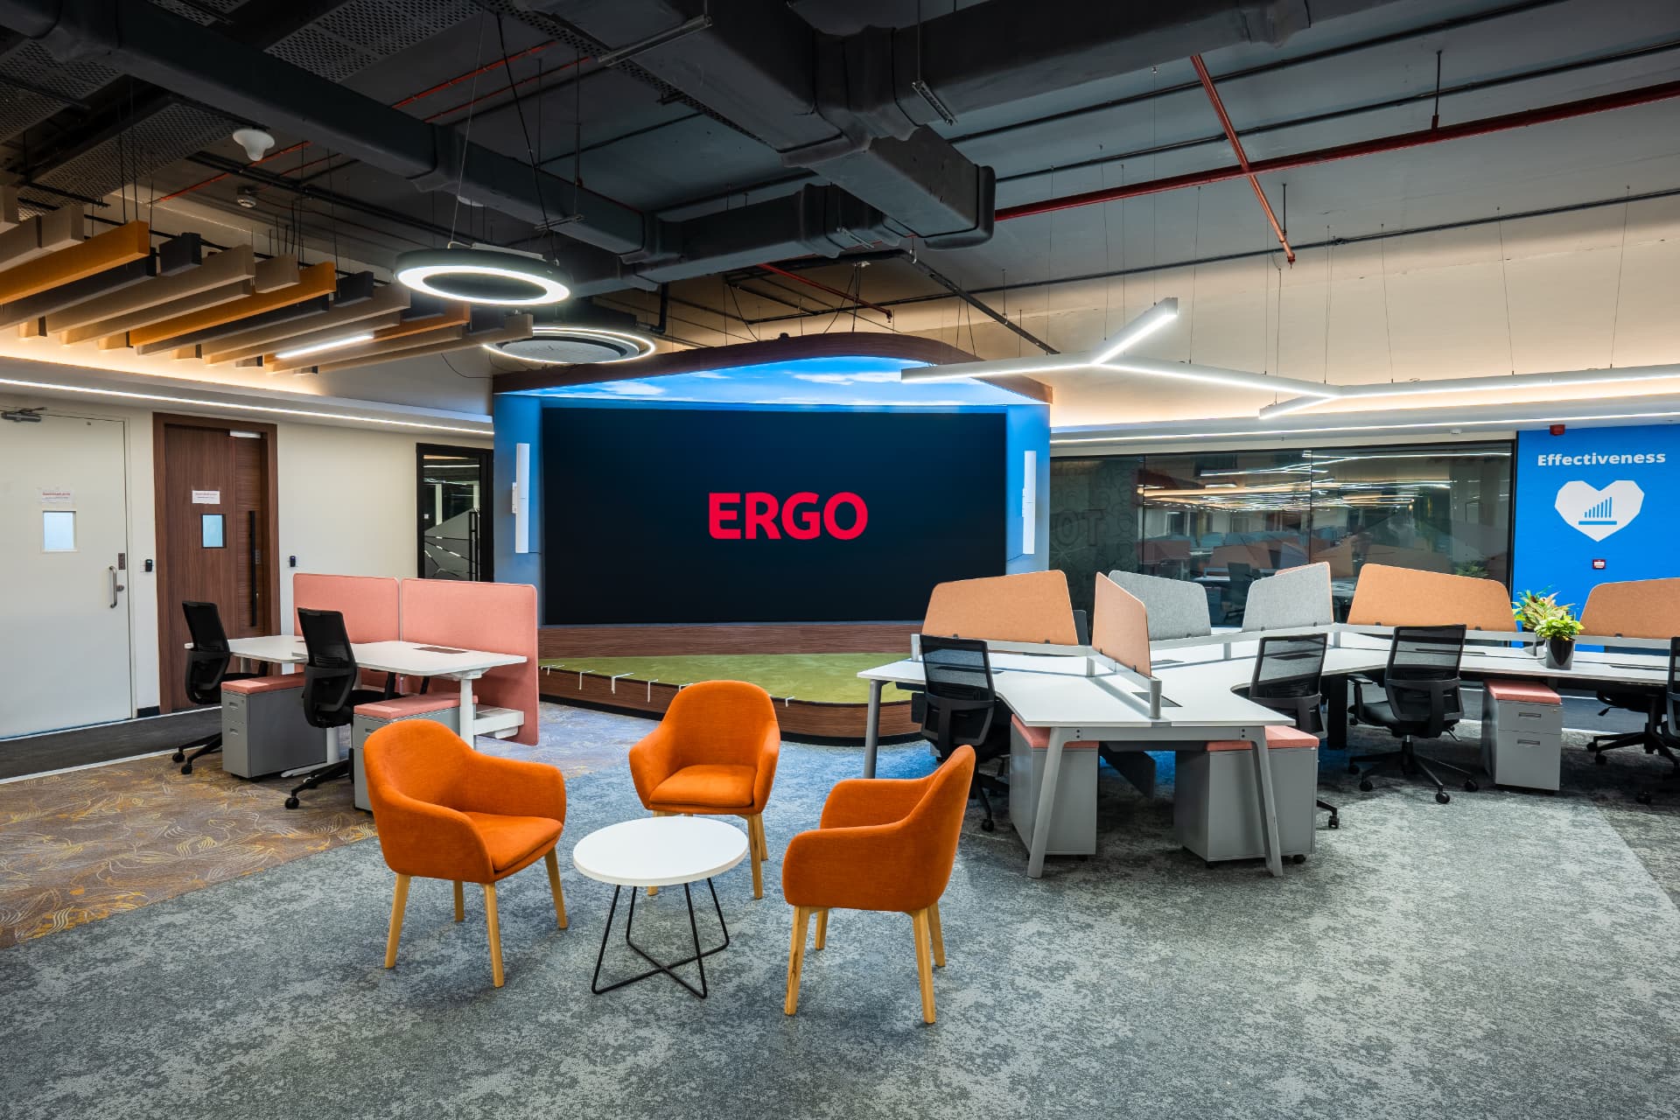
Ergo’s Powai office marks the third successful collaboration between TOA – Team One Architects and the global tech and services firm, reinforcing a partnership built on creative trust and consistent delivery. Tasked with creating a youth-centric, collaborative, and LEED-certified environment, the design embodies Ergo’s brand philosophy: “We bring our heart to work.”
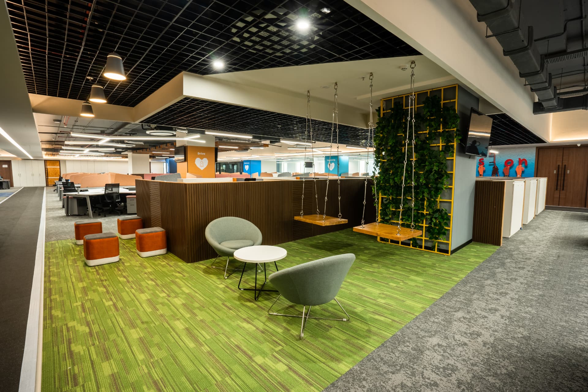
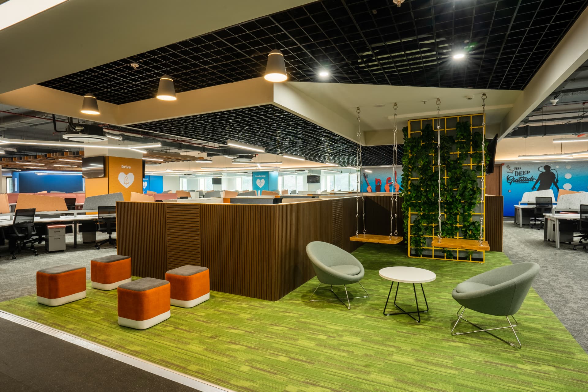
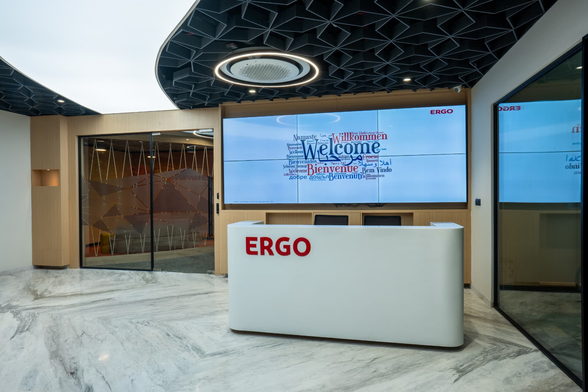
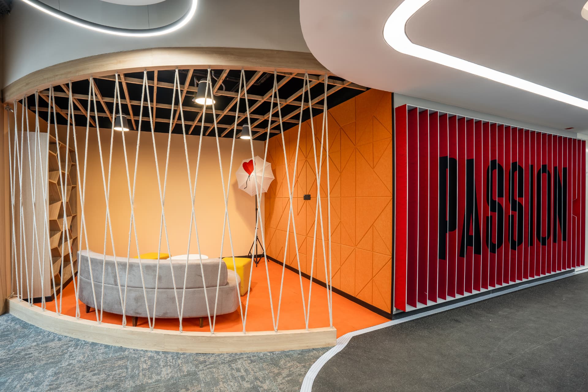
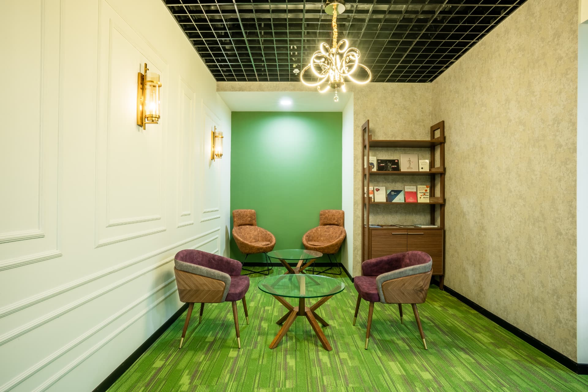
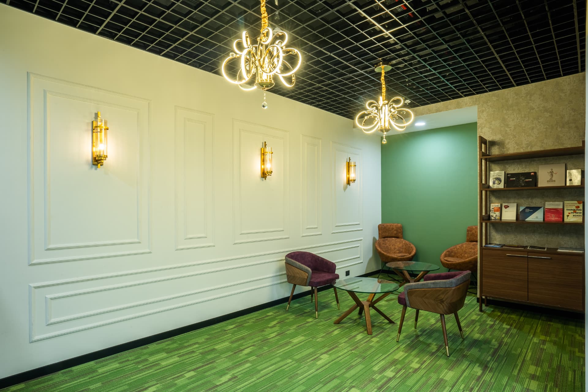
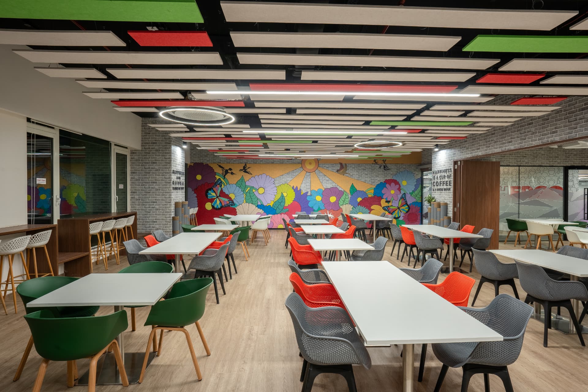
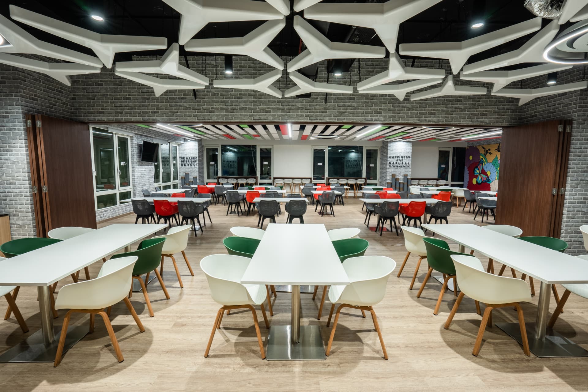
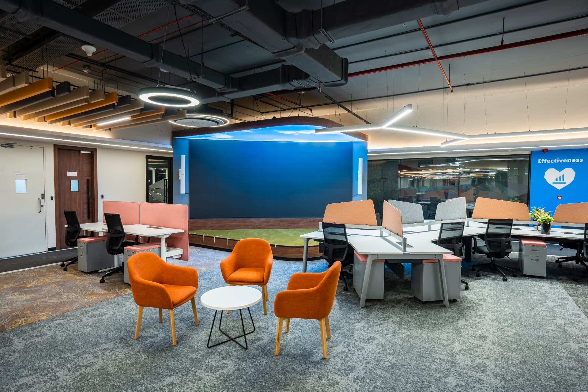
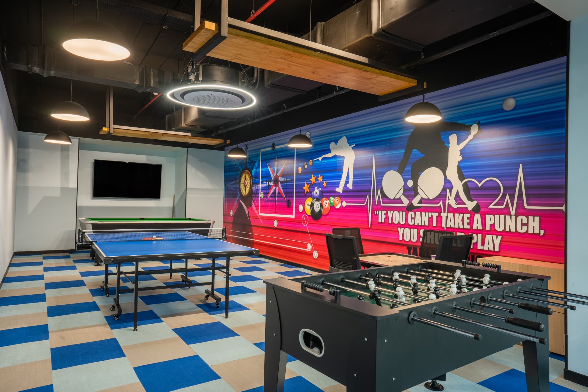
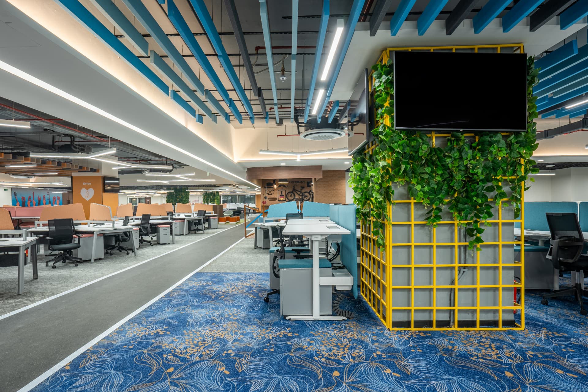
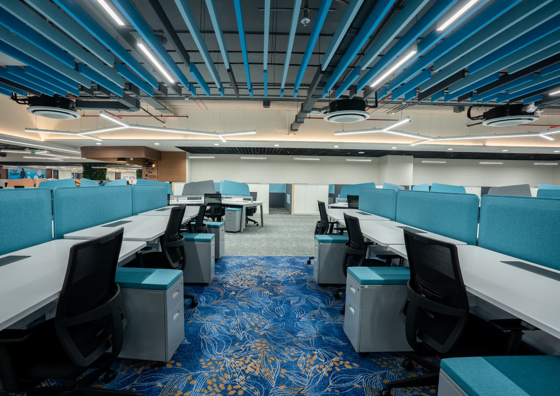
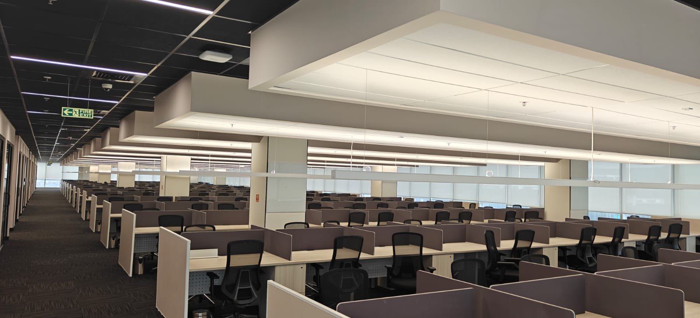
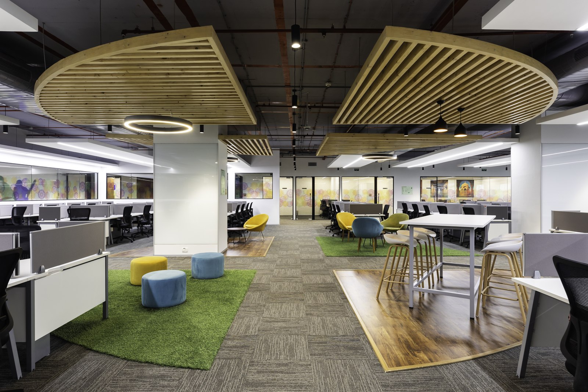
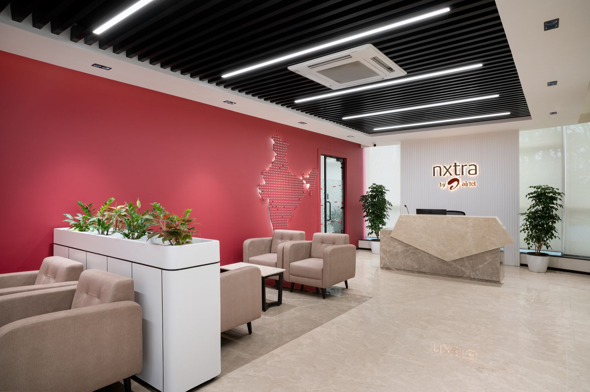
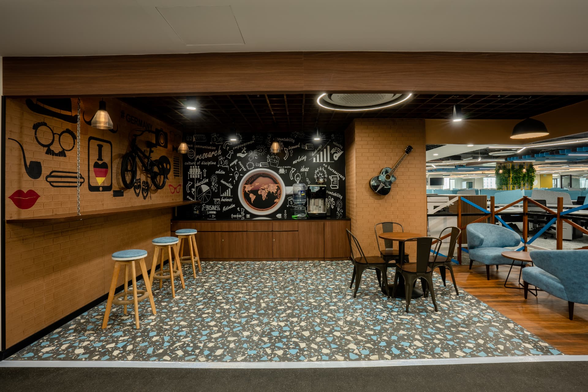
Spread across over a lakh sq. ft., the space is zoned into agile work clusters, breakout lounges, brainstorming pods, and a multifunctional café. The dynamic ceiling treatments, featuring baffles, metal grids, and acoustic fabrics, serve both form and function, enhancing sound performance while energising the space. A plant-rich reception, Steelcase height-adjustable workstations, and playful material palettes make the office feel lively and intuitive. With biophilia, flexibility, and wellness deeply embedded in its design DNA, this project reflects Ergo’s evolving workplace culture, and TOA’s ability to grow alongside it.