Architecture & Urban Design
JIO School
Project facts
- Client
- JIO (Jain International Organization)
- Sector
- Institutional
- Location & Area
- Mumbai · 2,15,000 sq. ft.
- Status
- Ongoing · April 2027
- Category
- Architecture & Urban Design
Overview
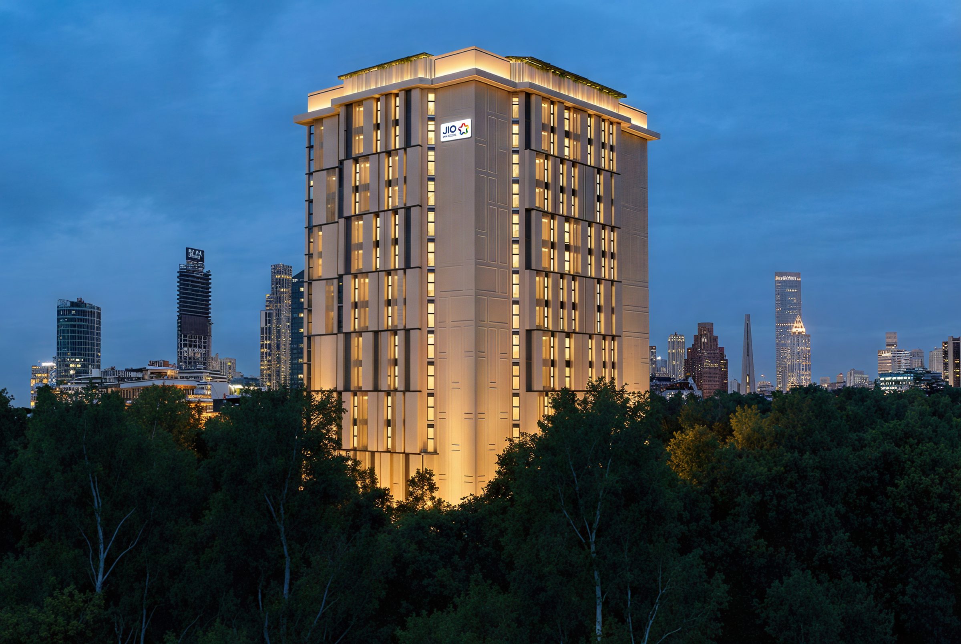
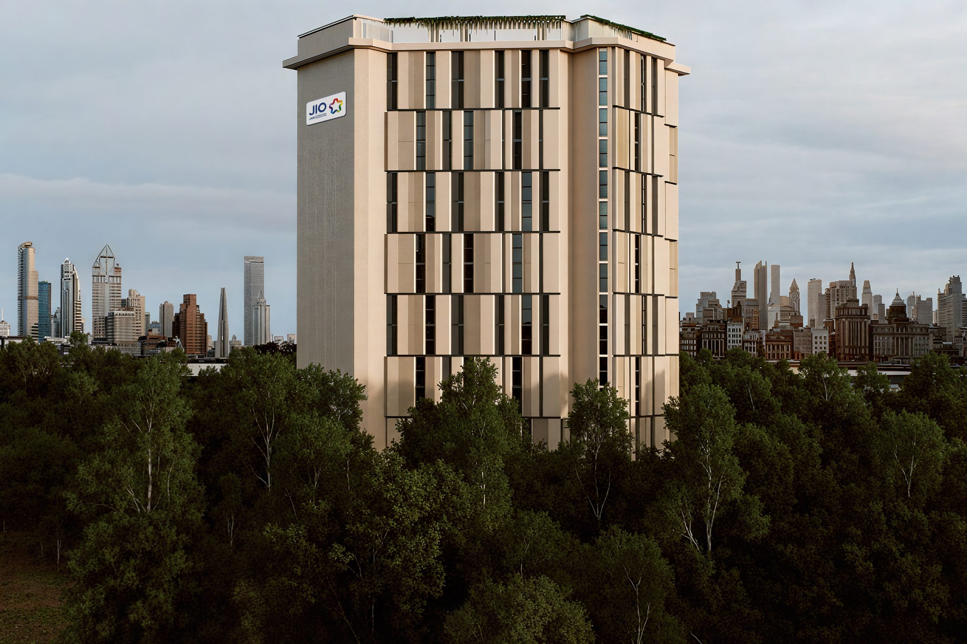
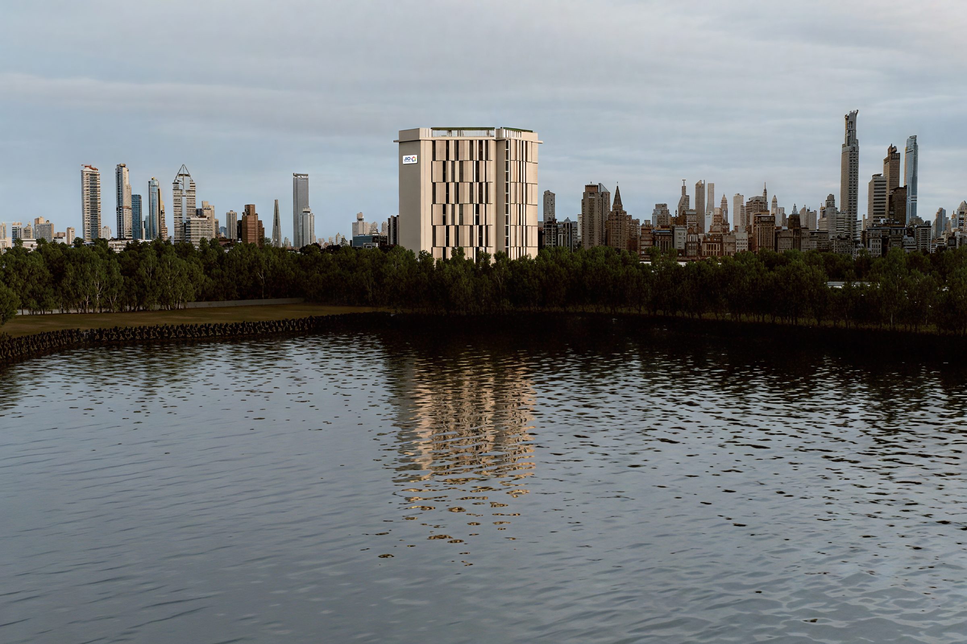
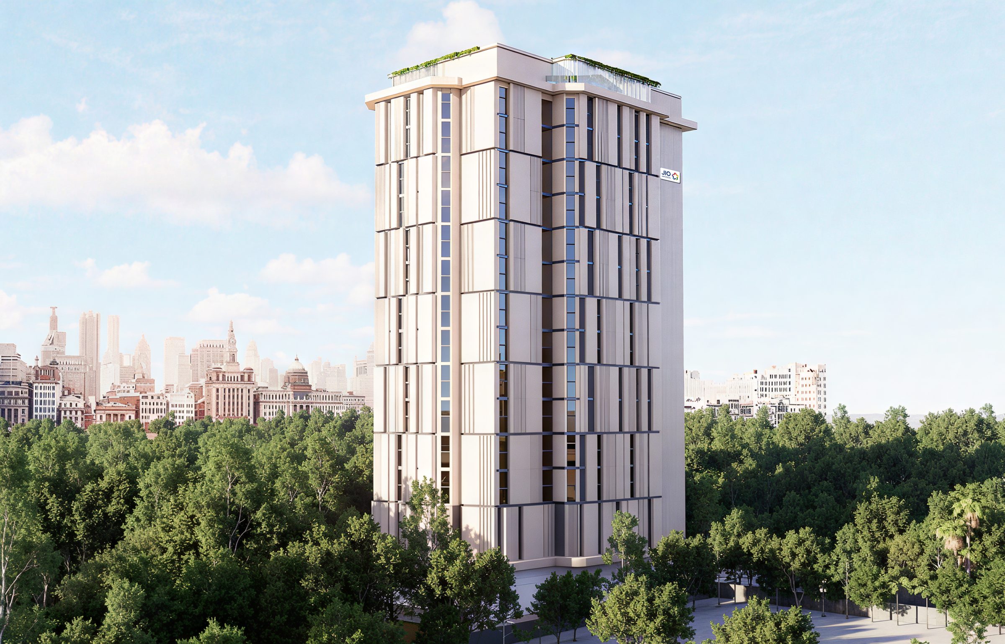
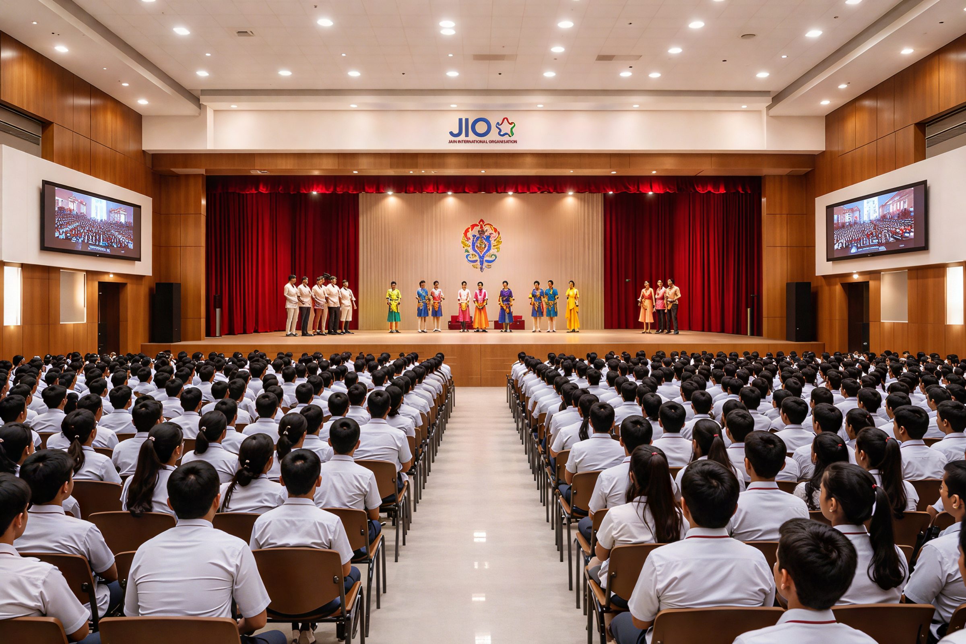
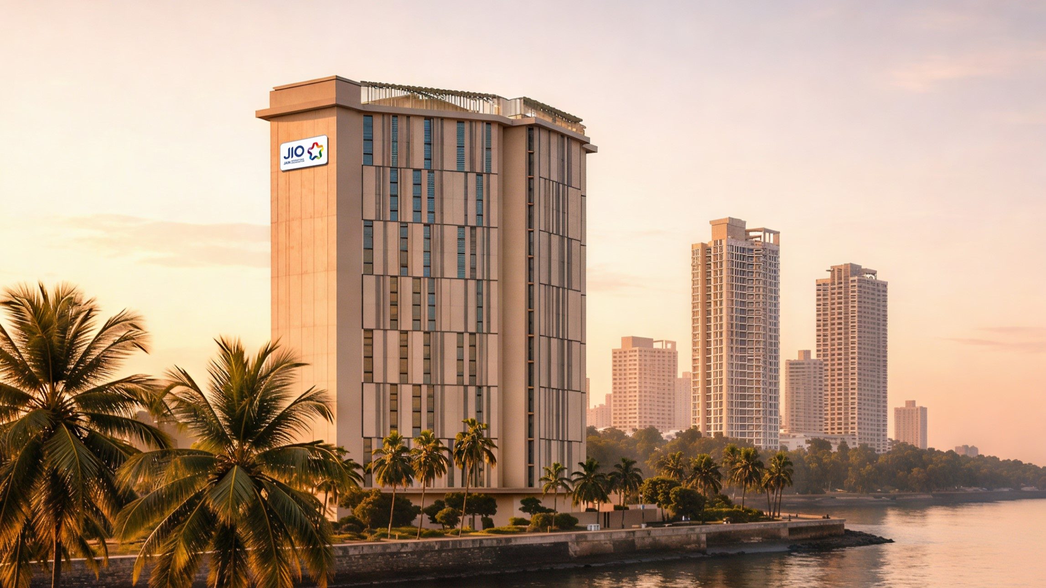
This IB School in South Mumbai redefines educational architecture through a student-centric, inquiry-based framework. Moving away from rigid classroom hierarchies, the design centres on a learning common that fosters interdisciplinary collaboration.
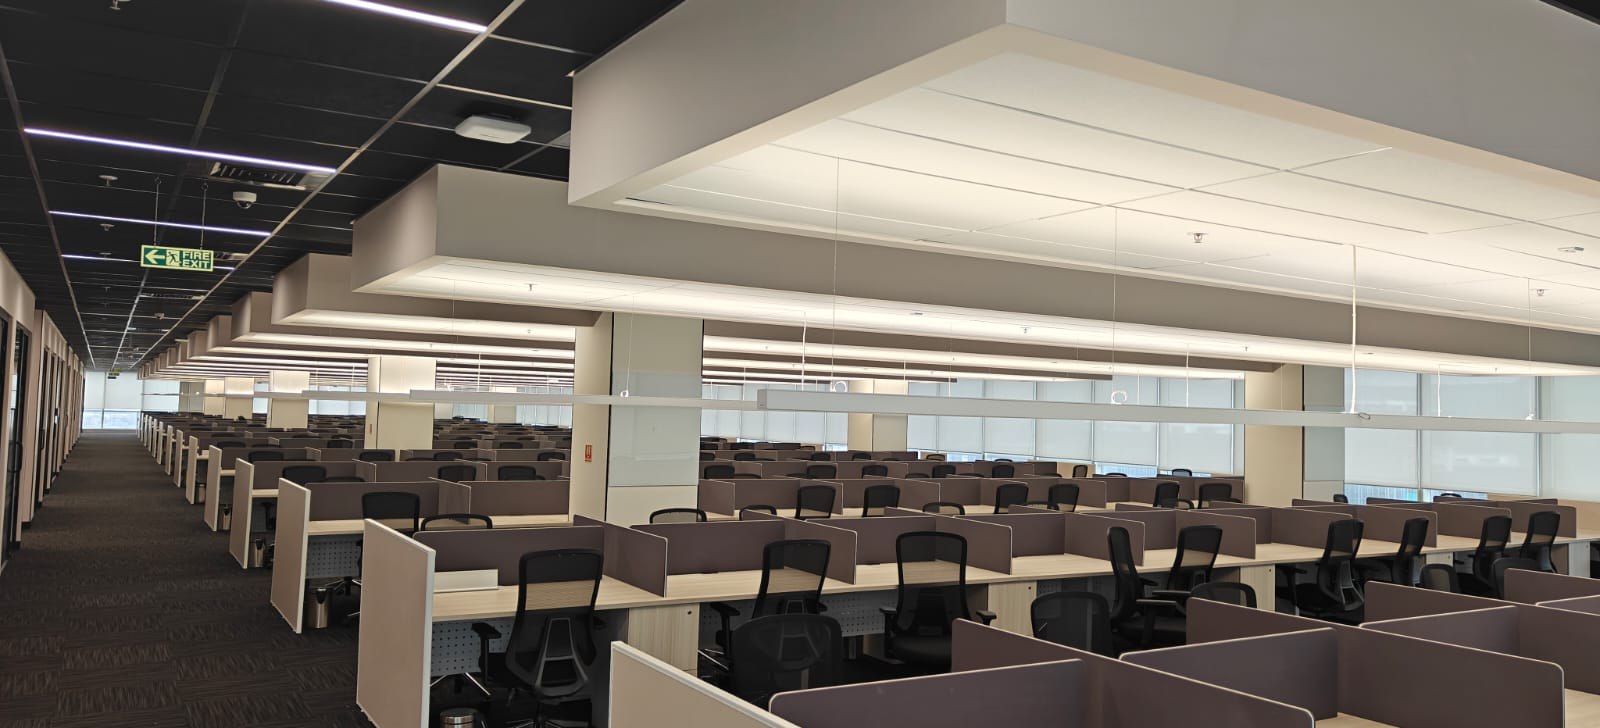
Widened, naturally lit corridors serve as interactive learning zones, blurring the line between instruction and transition. Abundant daylight and indoor courtyards prioritise student well-being while creating a vibrant, stimulating atmosphere.
By emphasising fluid, adaptable spaces over conventional structures, the campus becomes a continuous vertical learning ecosystem that perfectly mirrors the collaborative and global spirit of the IB philosophy.