Architecture & Urban Design
DC Campus
Project facts
- Client
- Confidential
- Sector
- IT and Commercial
- Location & Area
- Navi Mumbai · 60,00,000 sq. ft.
- Status
- In Progress · December 2030
- Category
- Architecture & Urban Design
Overview
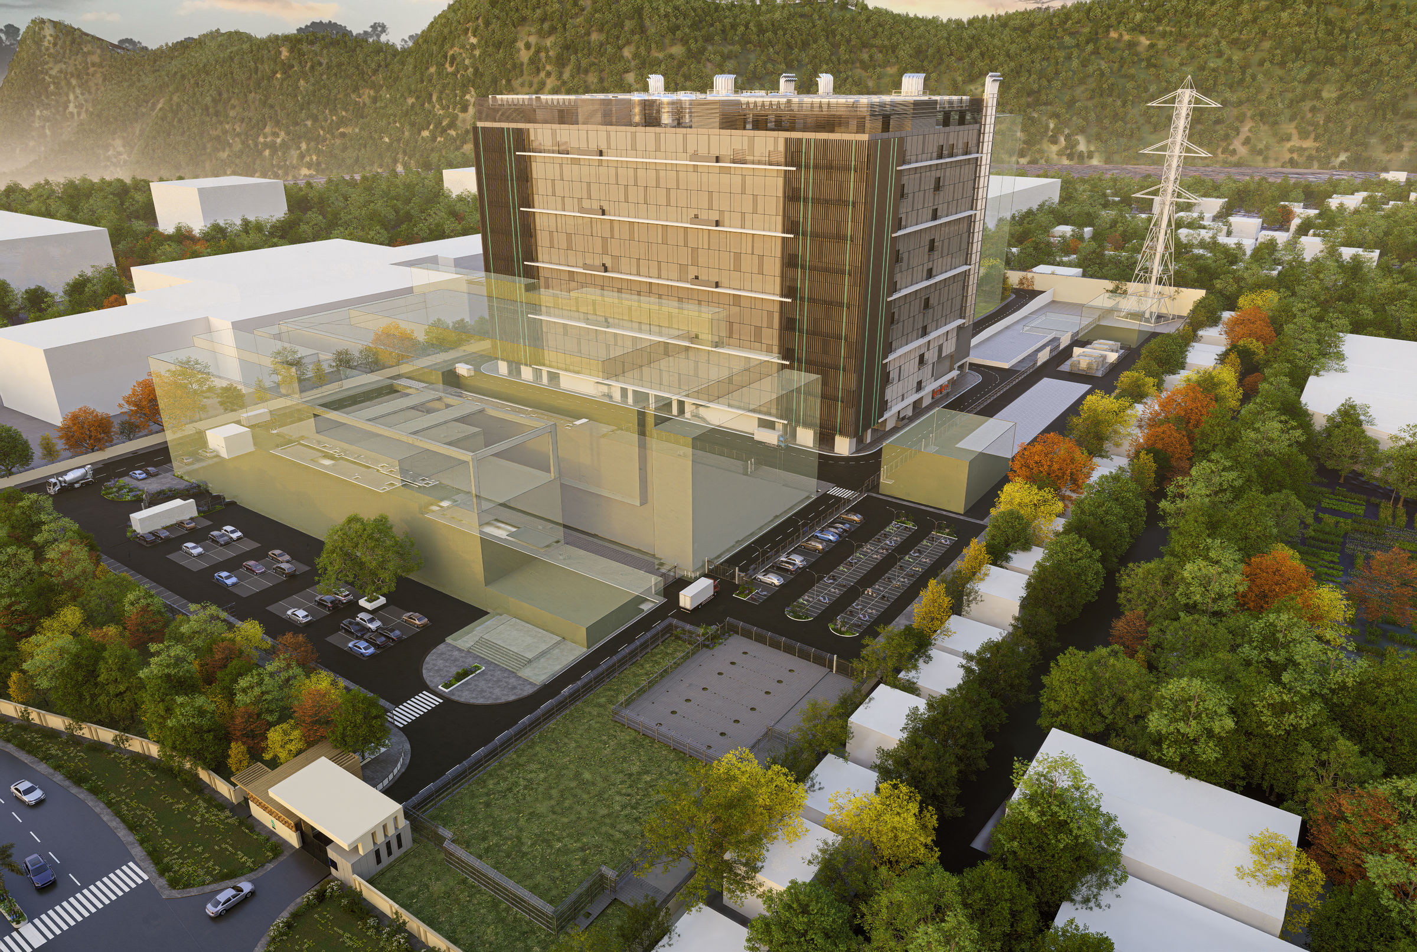
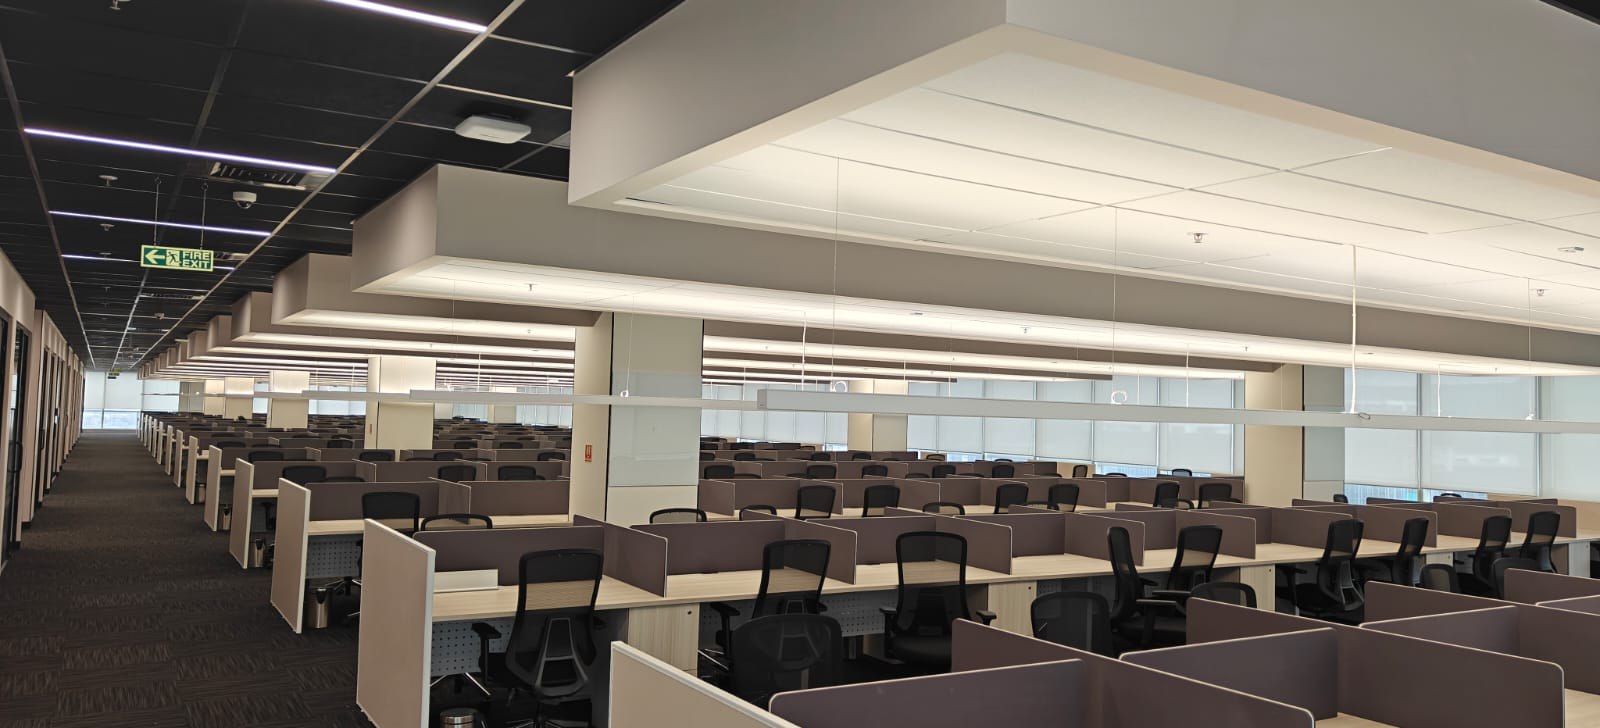
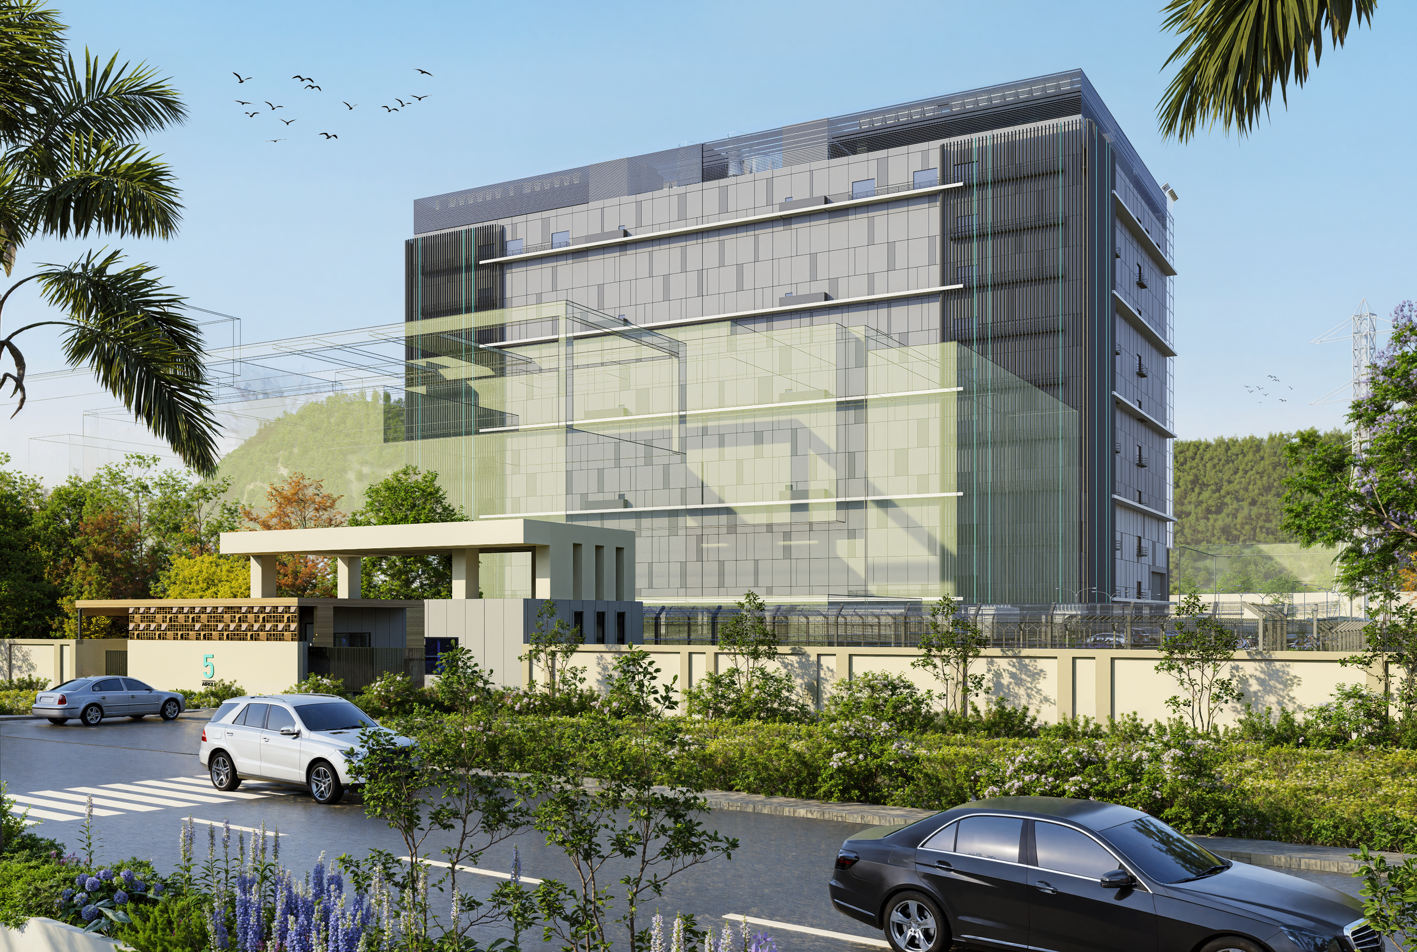
This data centre campus master planning design prioritises infrastructure logic and operational redundancy over conventional form-making. The architectural framework utilises modular, column-free server halls to ensure flexible rack configurations and long-term adaptability.
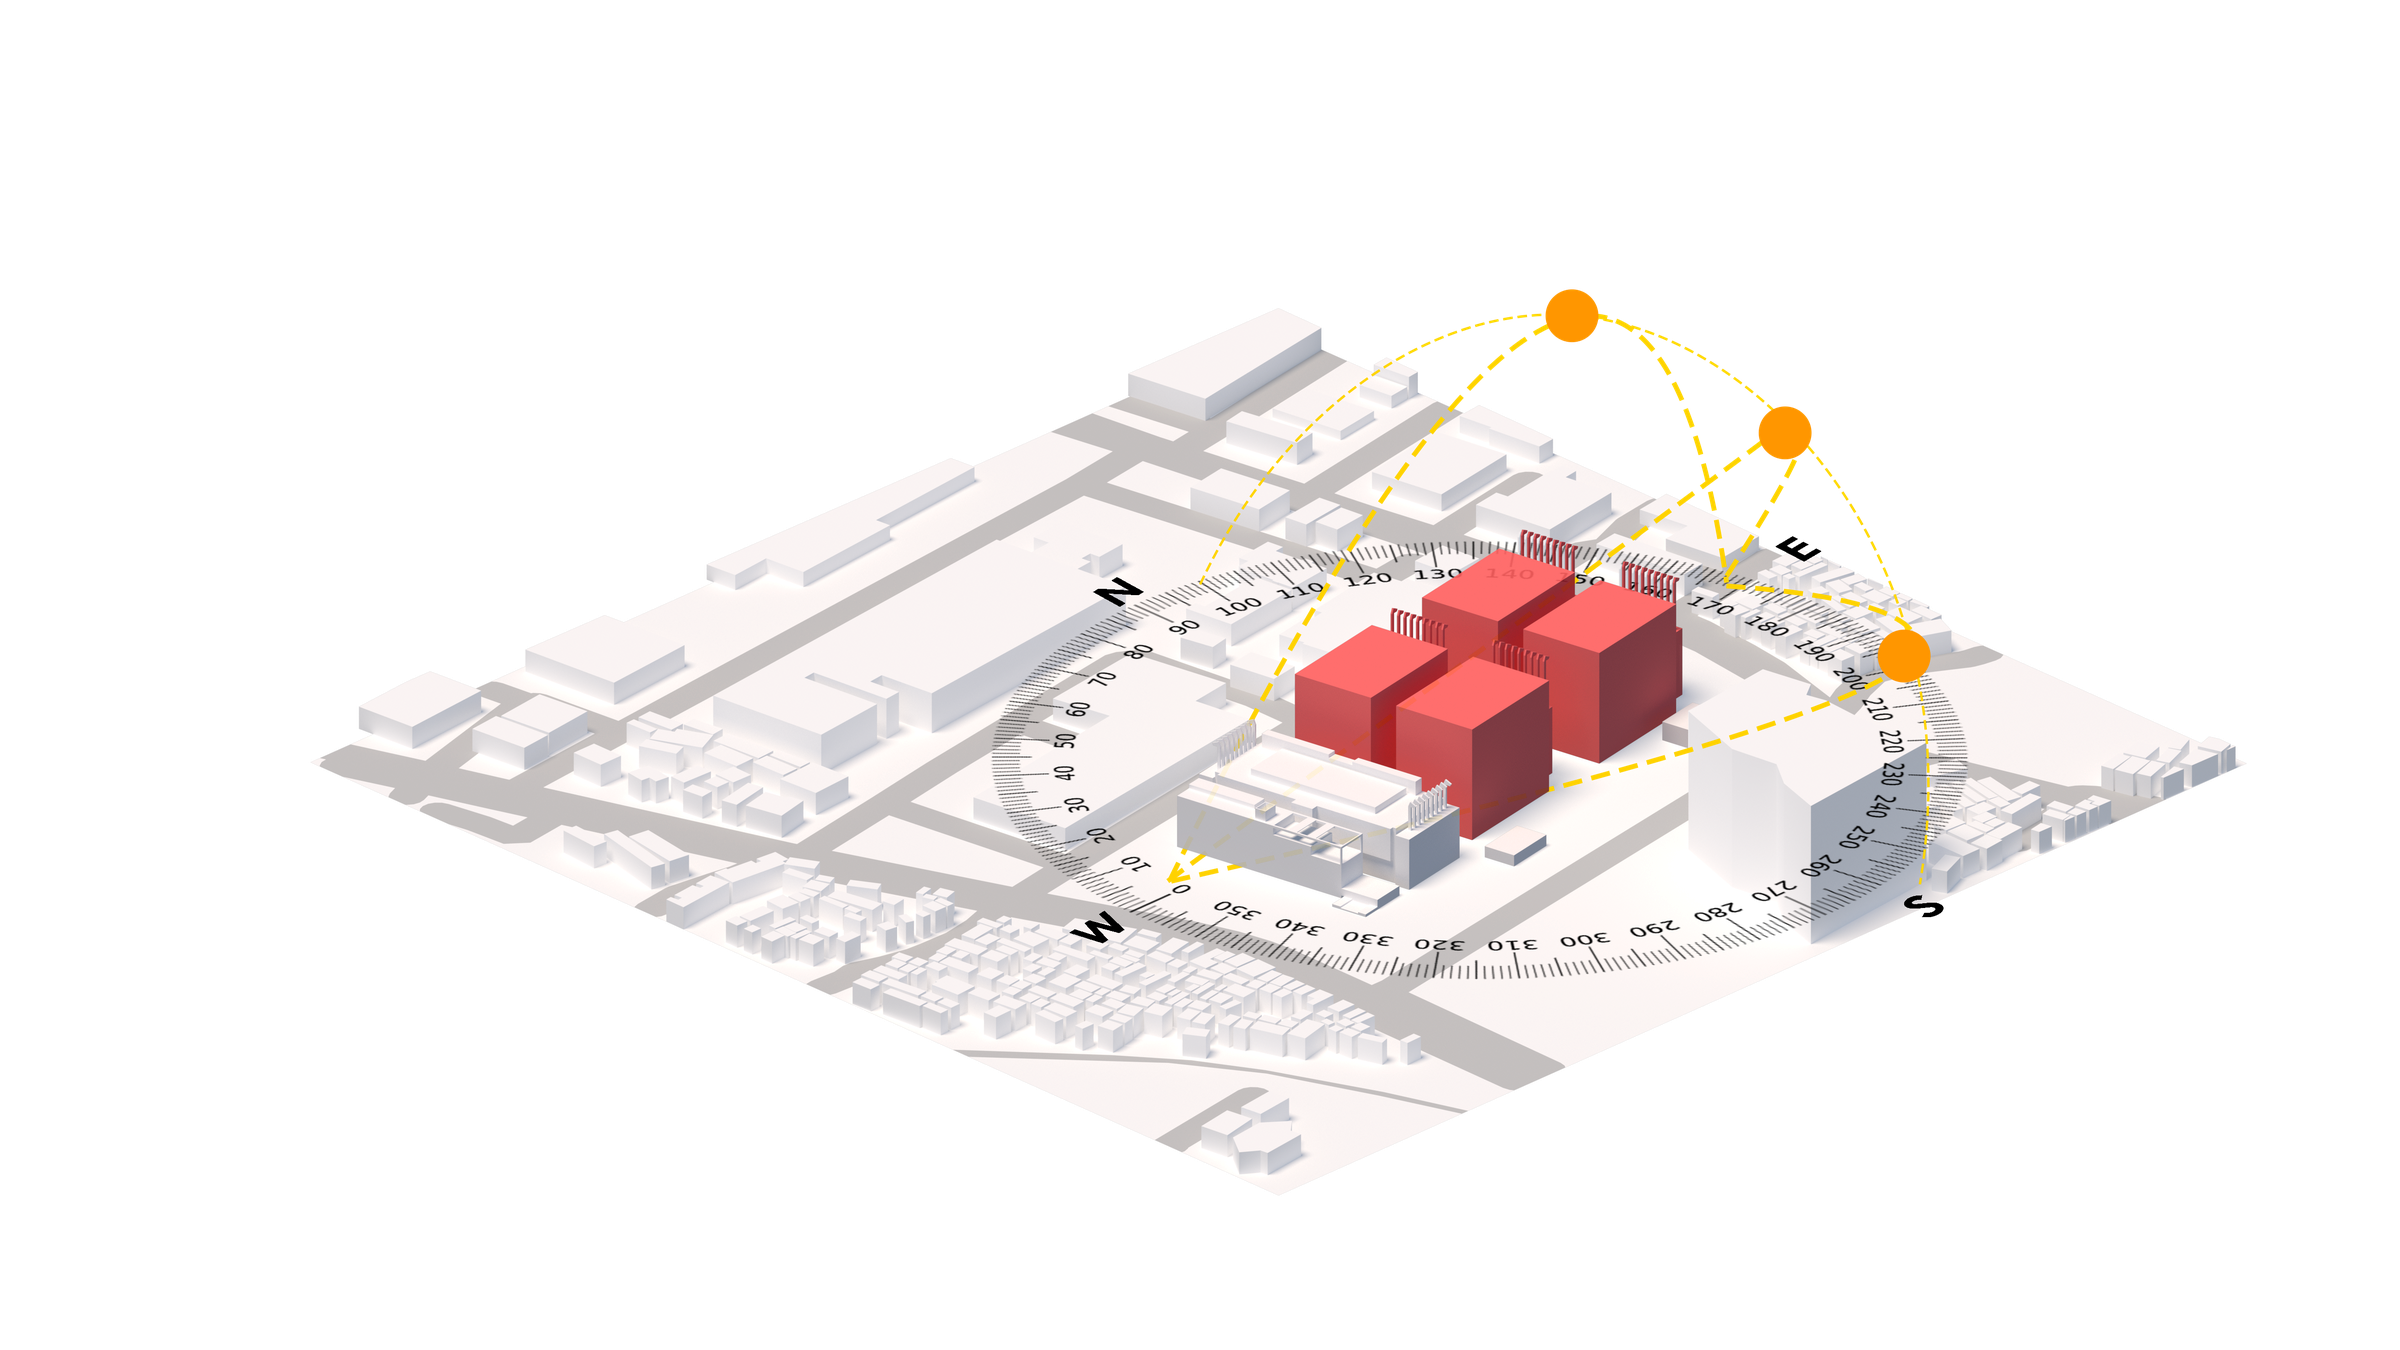
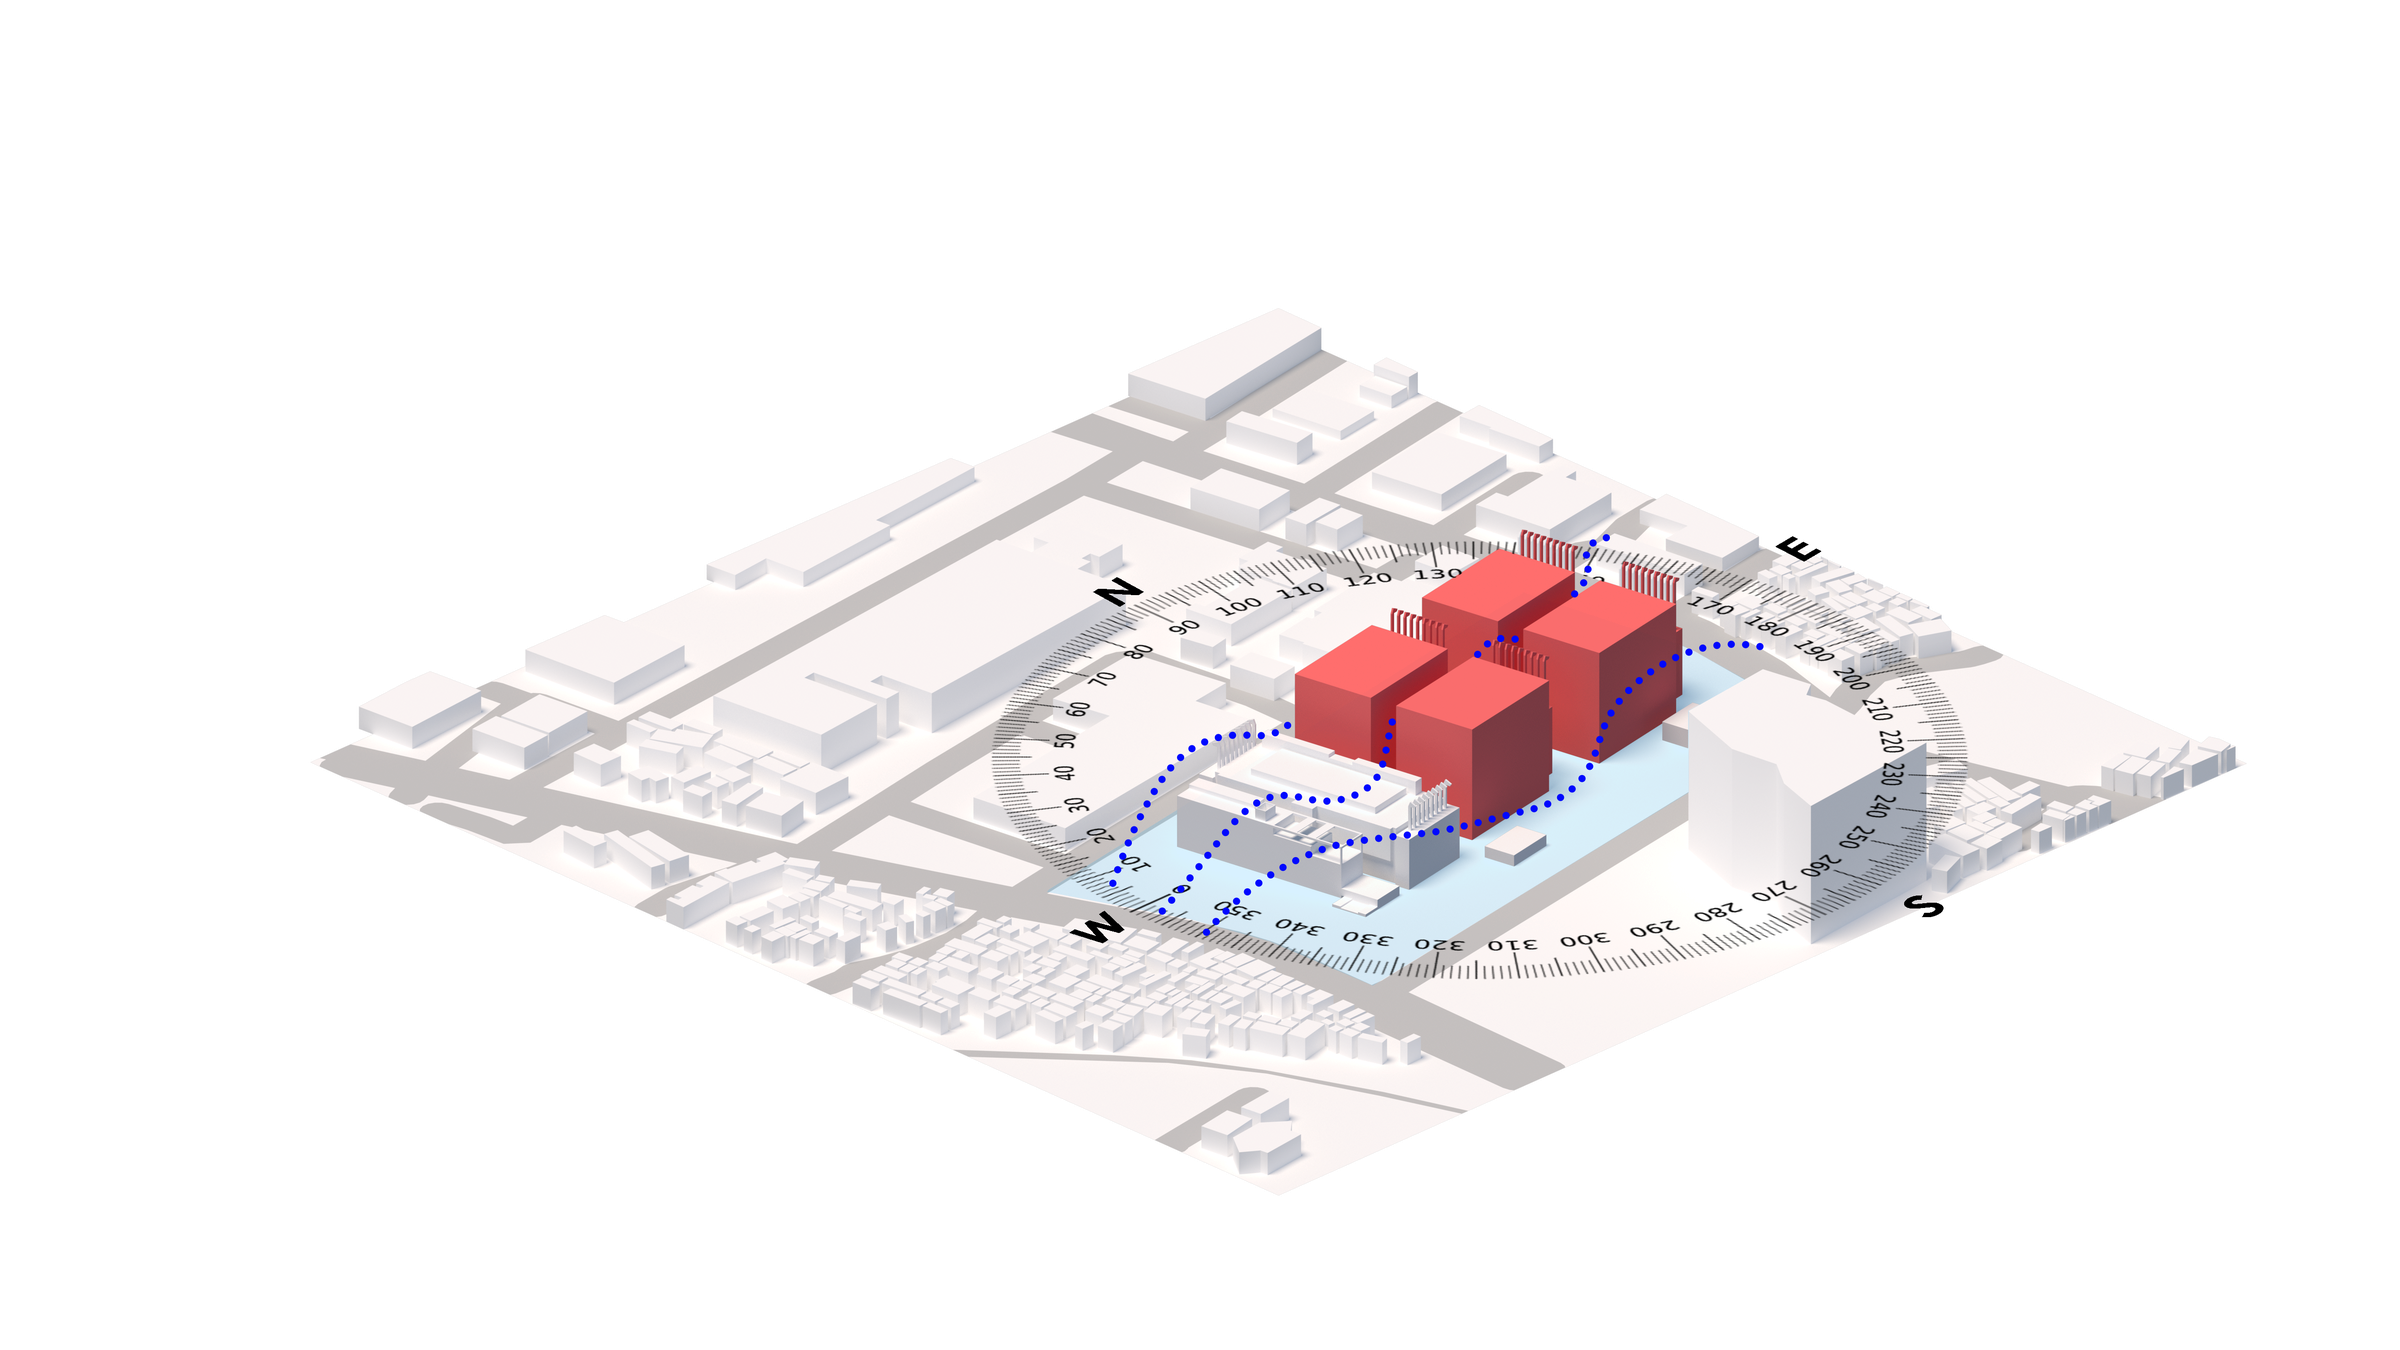
A sophisticated energy-management strategy combines passive envelope performance with advanced cooling systems to mitigate the high heat loads inherent to the typology. By integrating landscape buffers and stormwater systems, the campus balances its intense technical requirements with environmental responsiveness.
It transcends the concept of invisible infrastructure, emerging as a resilient, high-performance ecosystem where rigorous engineering and architectural clarity operate in complete synchrony.