Architecture & Urban Design
Brose
Project facts
- Client
- Brose
- Sector
- Automobile / Manufacturing
- Location & Area
- Pune · 1,25,000 sq. ft.
- Status
- Completed
- Category
- Architecture & Urban Design
Overview
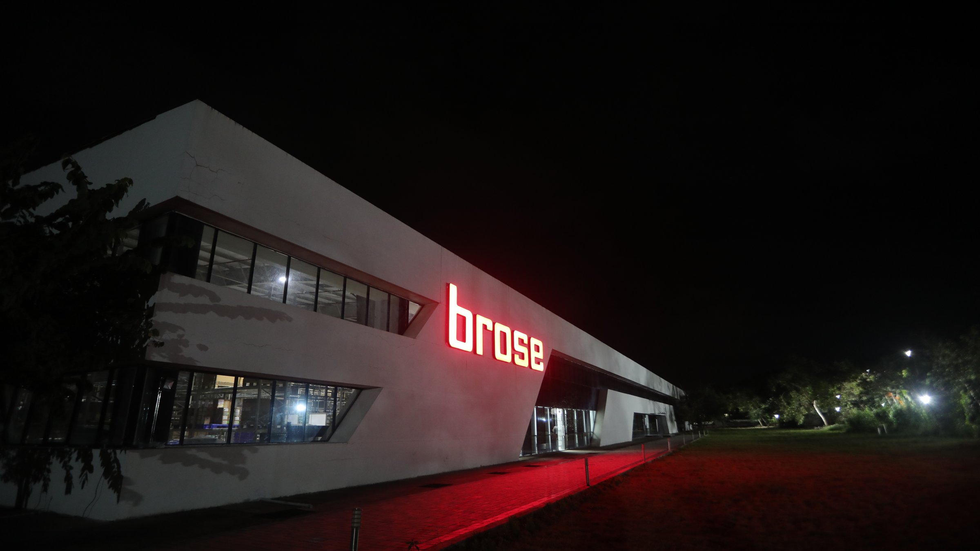
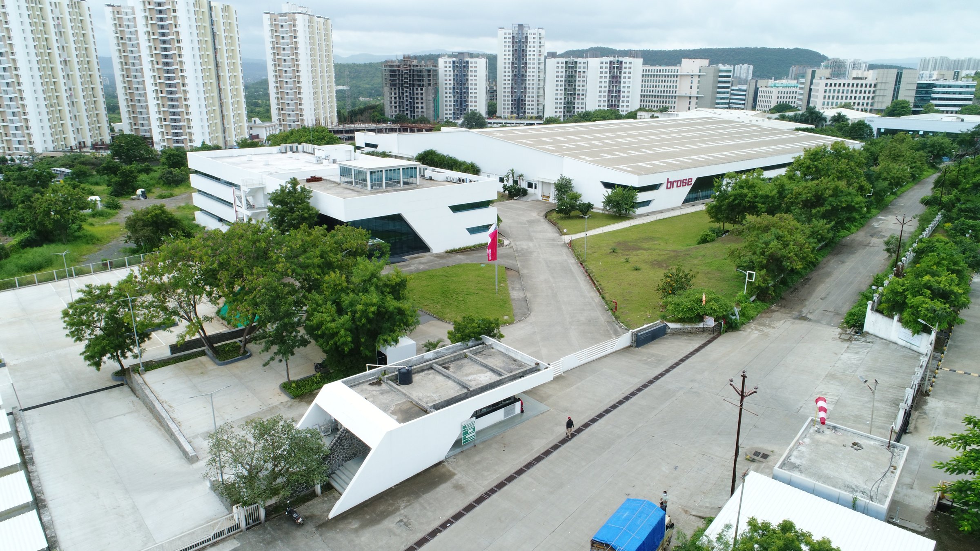
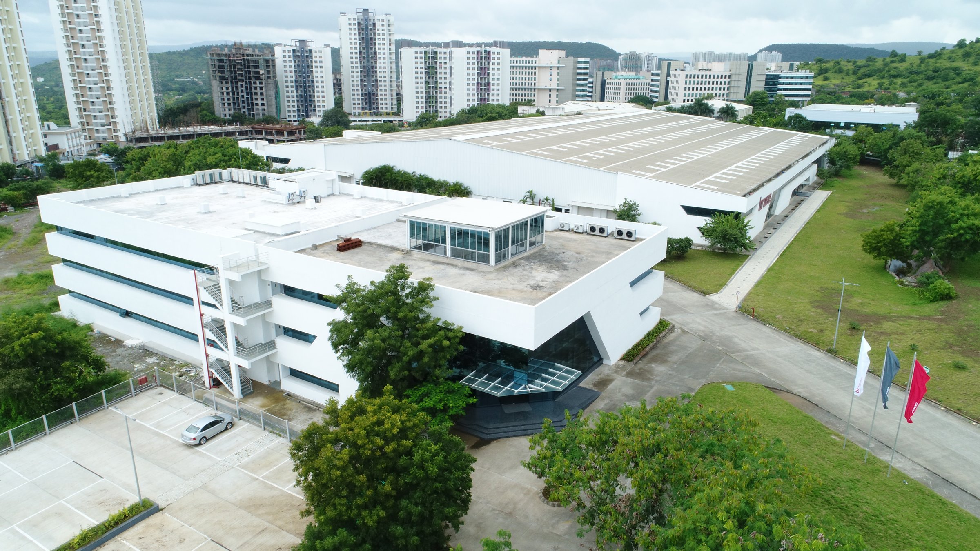
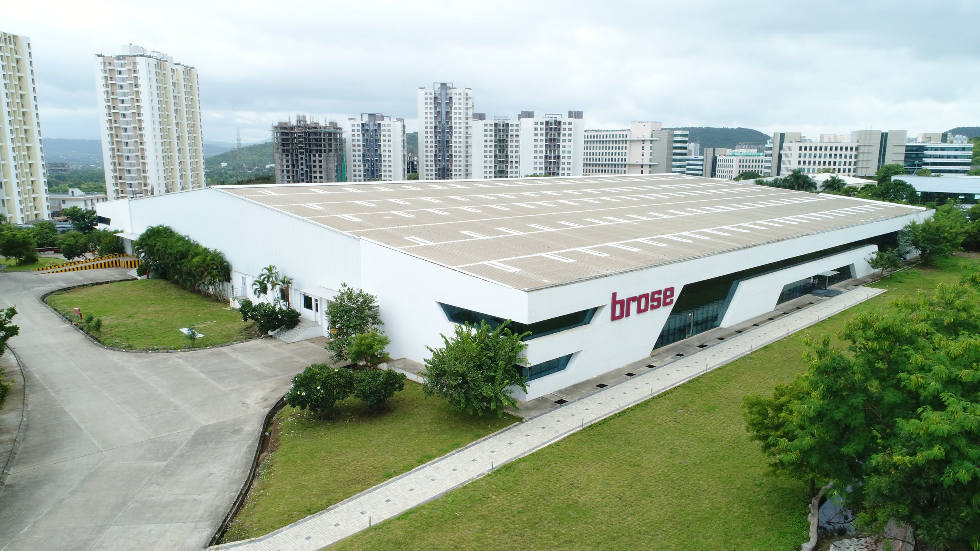
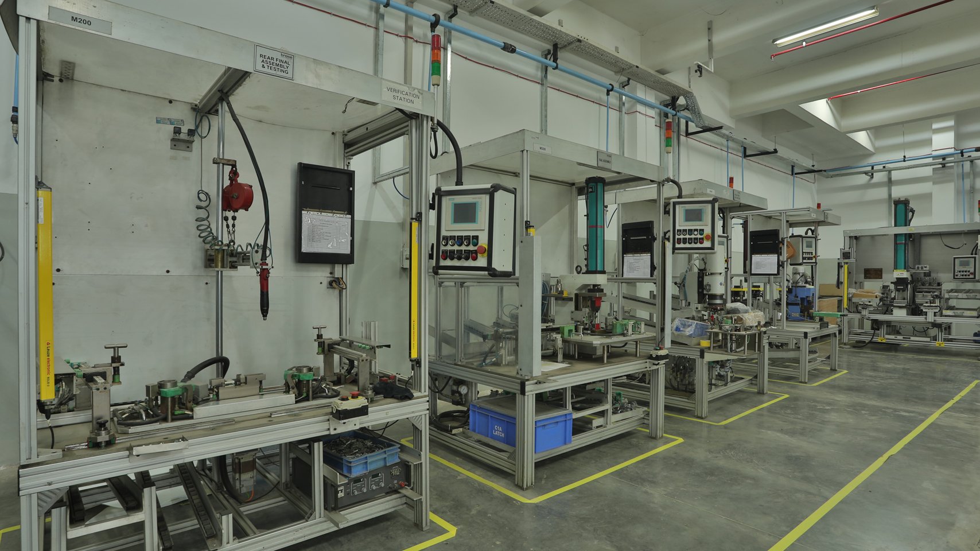
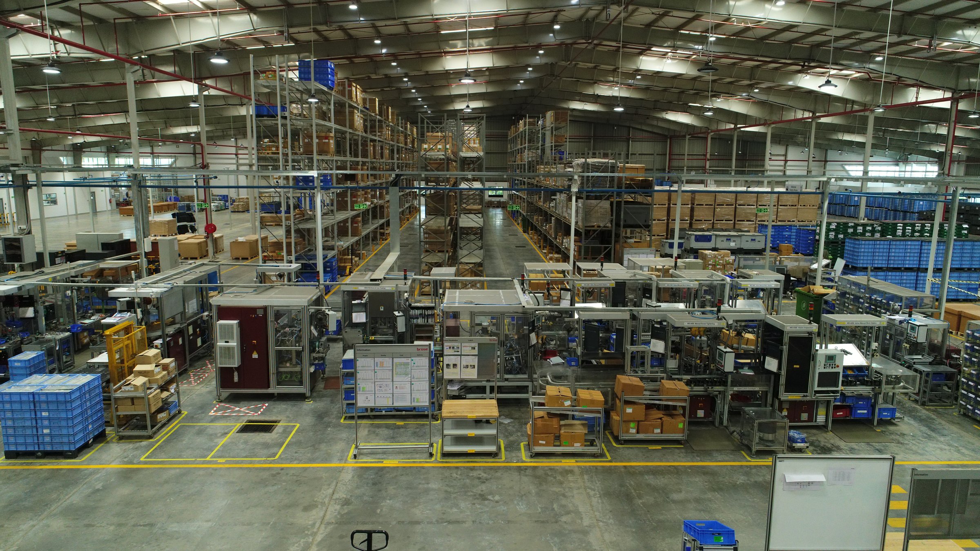
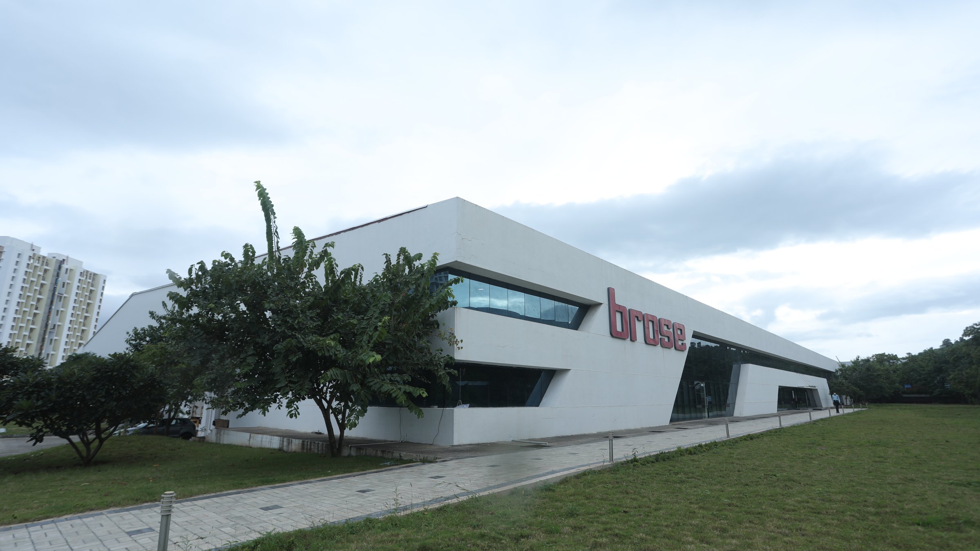
The Brose Industrial and Logistics Facility in Pune reinterprets the traditional industrial typology through a highly specialised, process-driven design. Engineered for automotive leader Brose, the facility features a linear layout that mirrors production workflows to minimise operational friction.
Large-span, column-free shop floors provide the structural flexibility necessary for future technological upgrades and assembly reconfigurations.
Transcending the concept of a static shed, the architecture acts as a dynamic extension of the production line, a built reflection of precision and movement where design, engineering, and logistics operate in complete synchrony.