Architecture & Urban Design
Dewani's Residence
Project facts
- Client
- Dewani's
- Sector
- Residential
- Location & Area
- Nagpur · 30,000 sq. ft.
- Status
- Ongoing · December 2026
- Category
- Architecture & Urban Design
Overview
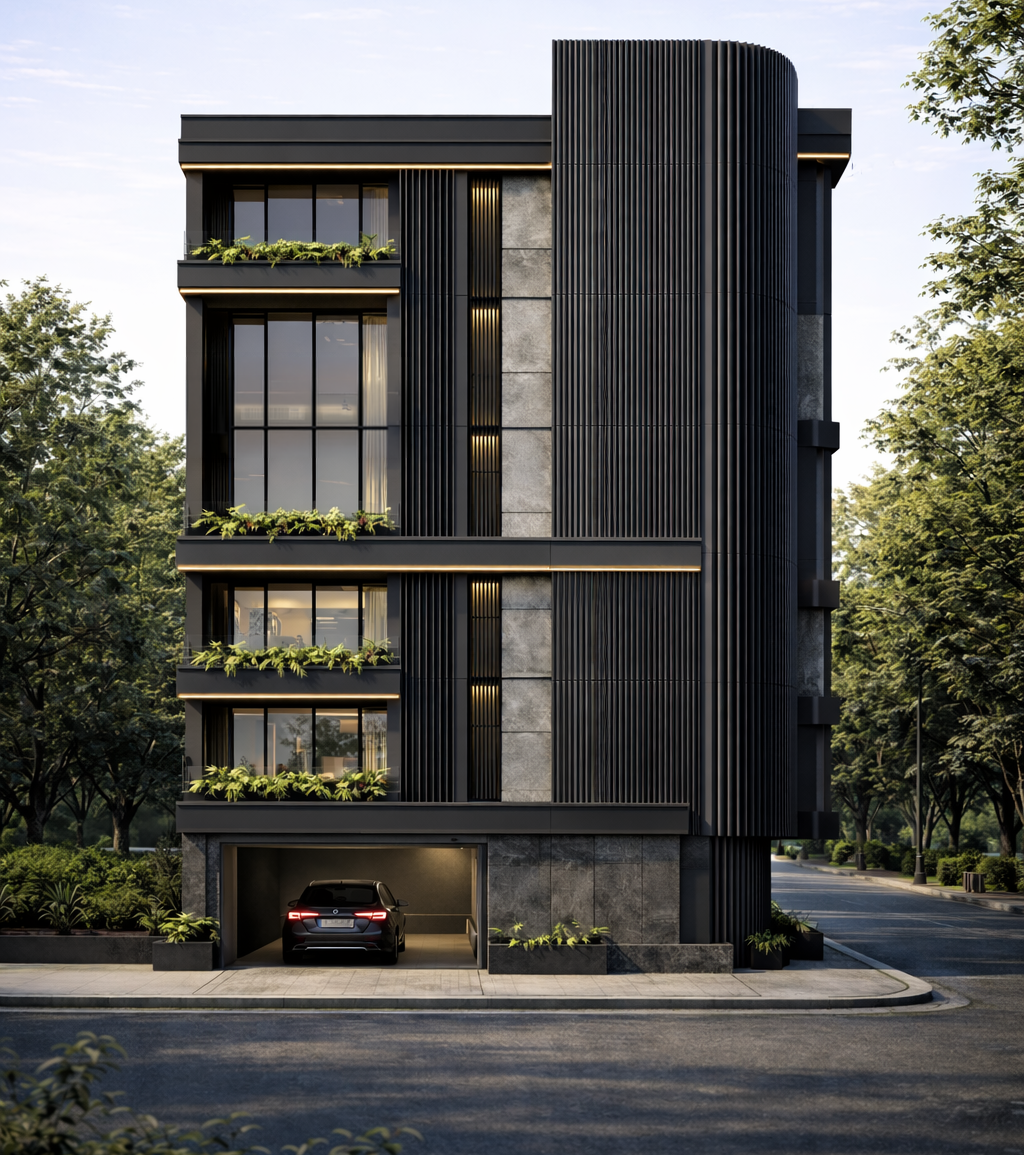
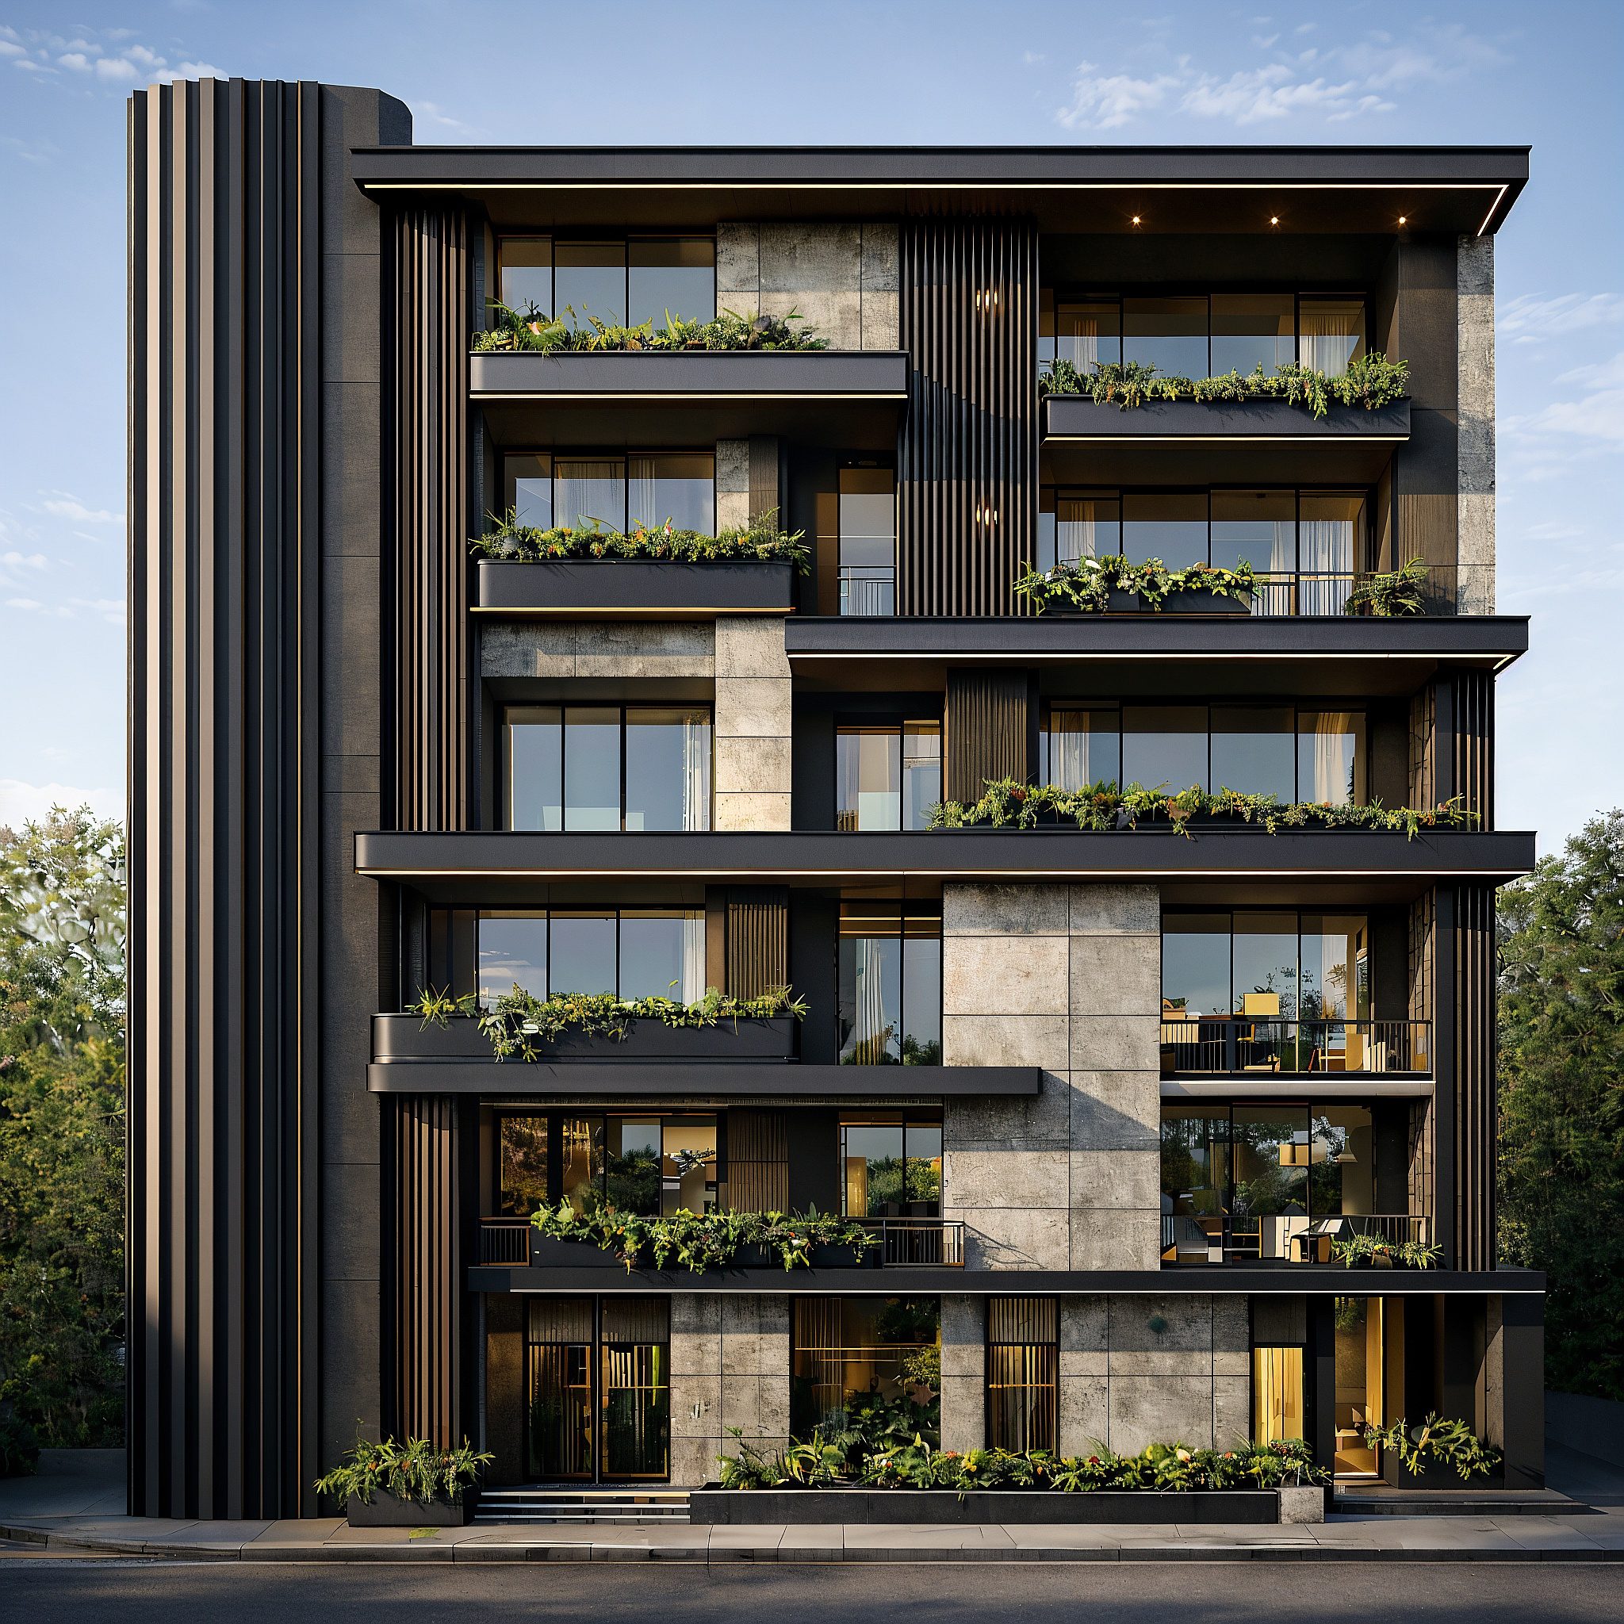
The façade design and development for a renowned Advocate's residence is an exercise in precision and discretion, reflecting the client's professional identity through a boutique architectural lens.
Utilising a palette of natural stone, textured concrete, and high-performance glazing, the design emphasises permanence and tactile quality. Beyond aesthetics, the façade actively manages thermal comfort via layered skins and recessed windows. Balconies are treated as carved volumes rather than projections, maintaining a coherent vertical composition.
This architecture of restraint avoids excess, resulting in a composed, enduring presence defined by clarity, deliberate proportions, and a seamless fusion of performance and identity.