Corporate Interiors
Emerson
Project facts
- Client
- Emerson
- Sector
- Engineering
- Location & Area
- Nashik · 1,00,000 sq. ft.
- Status
- Completed
- Year
- 2019
- Category
- Corporate Interiors
Overview
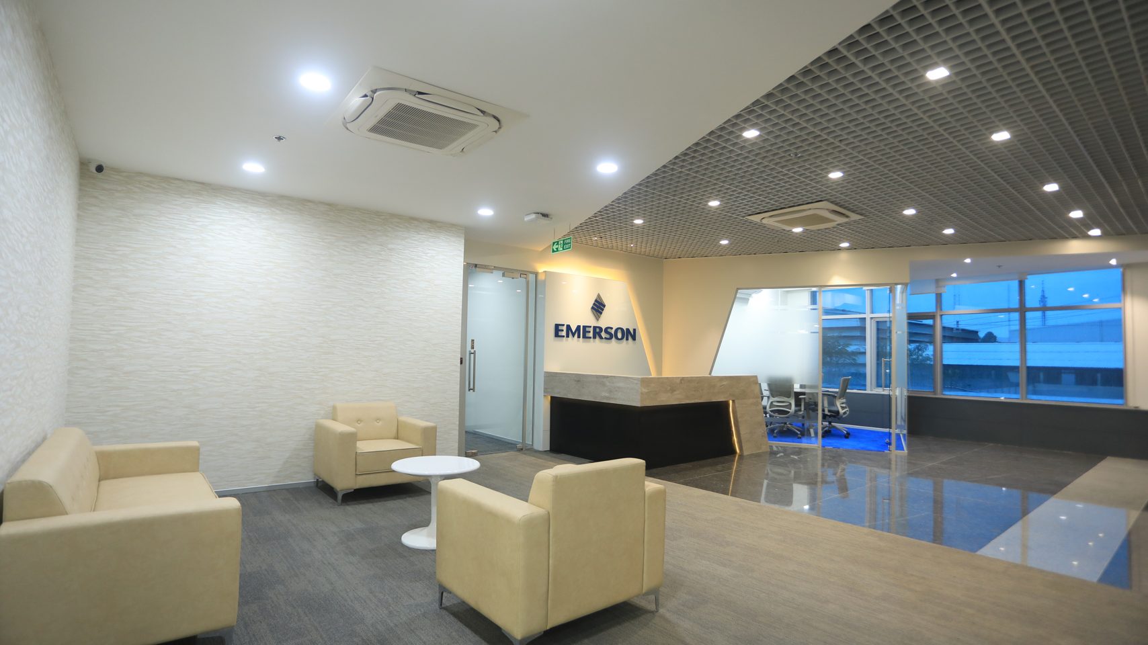
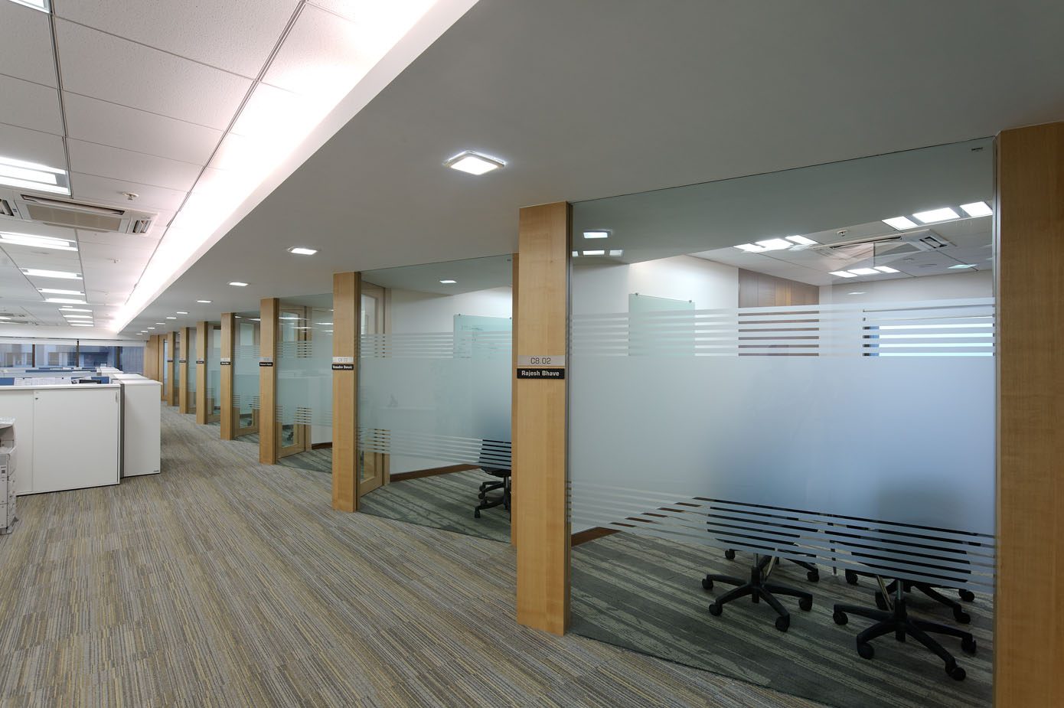
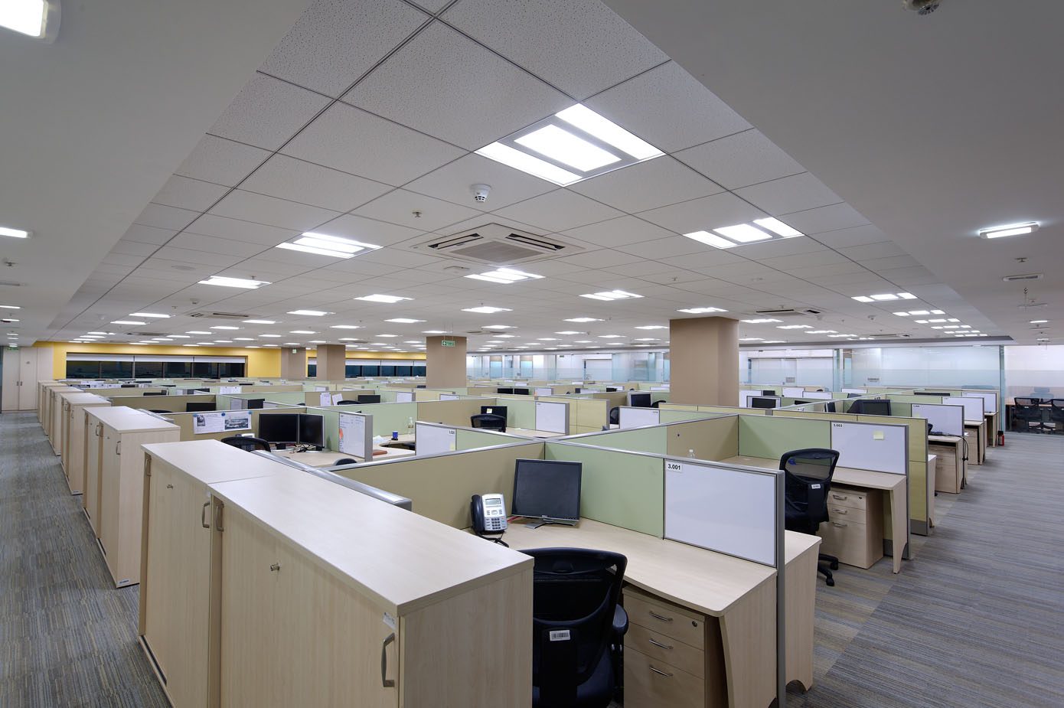
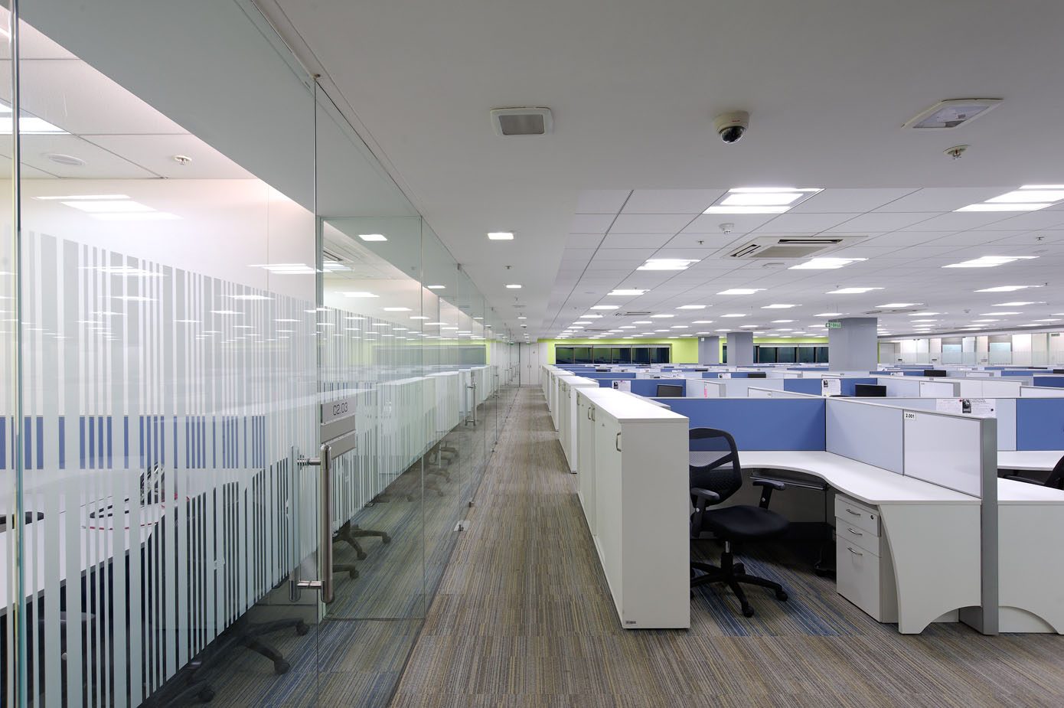
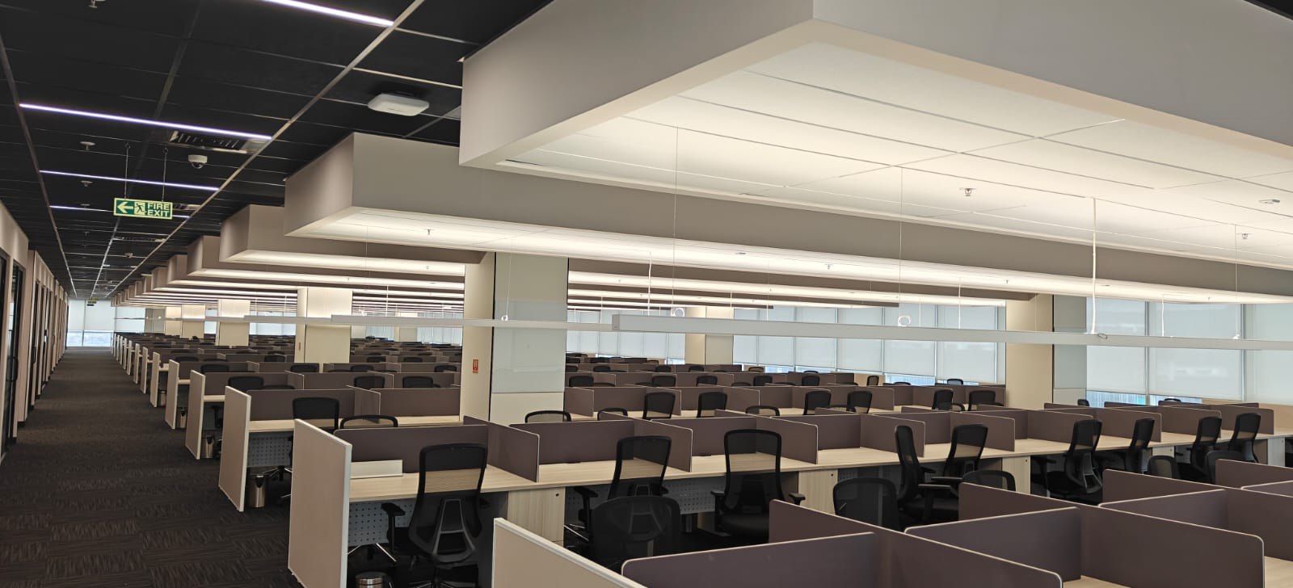
A corporate workplace for Emerson, delivered as an interior architecture commission for the engineering major's Nashik facility.
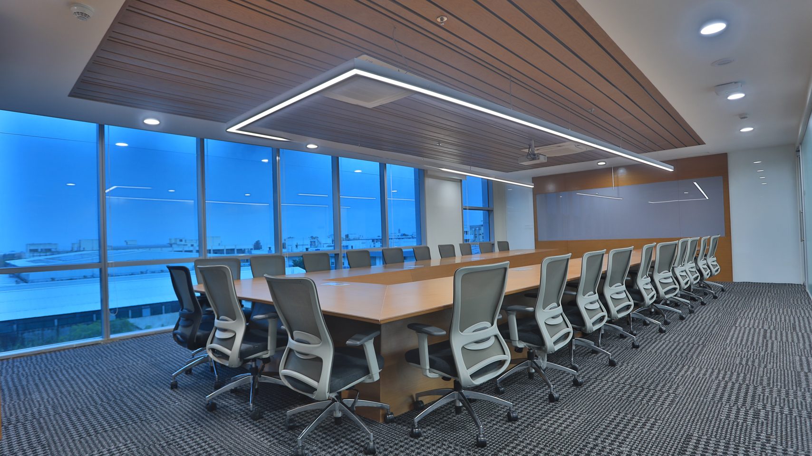
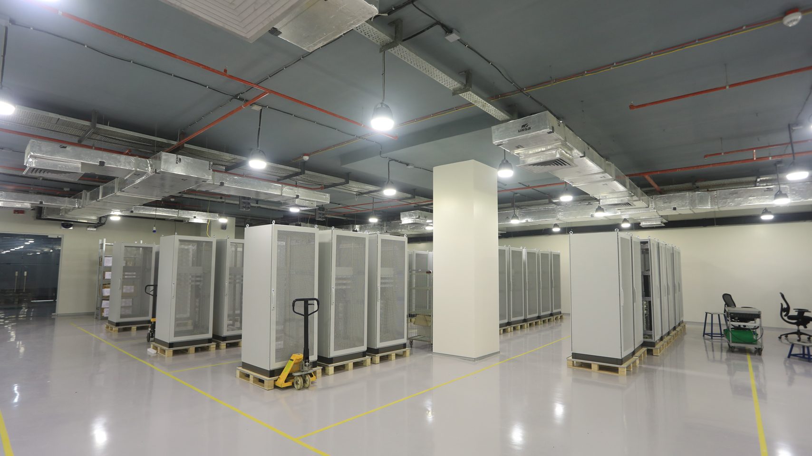
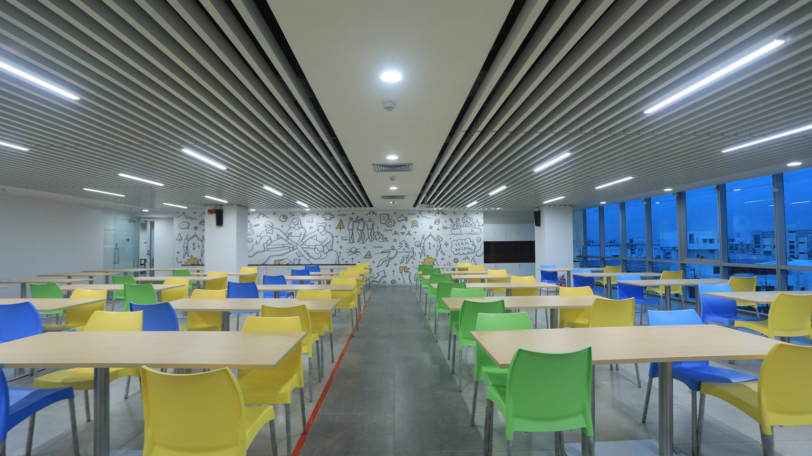
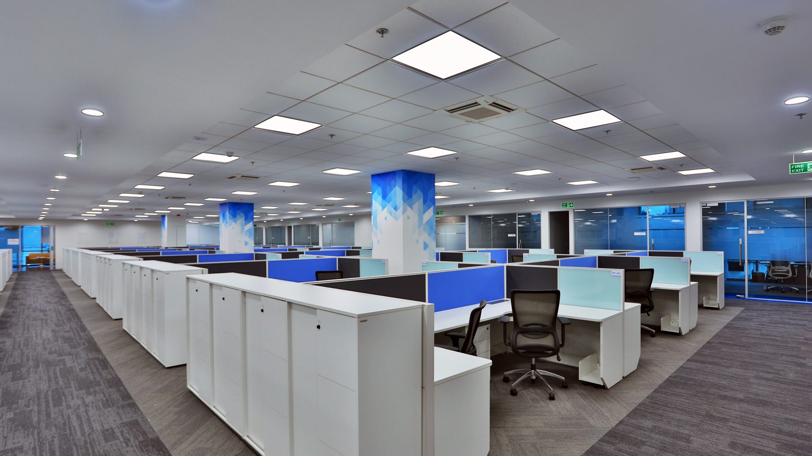
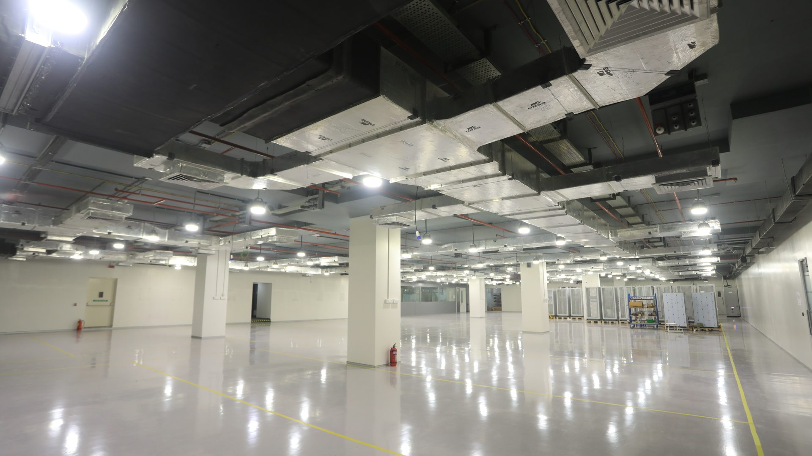
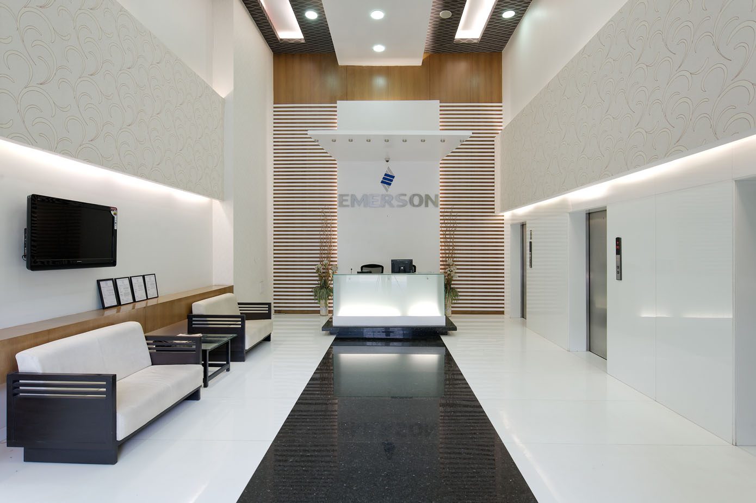
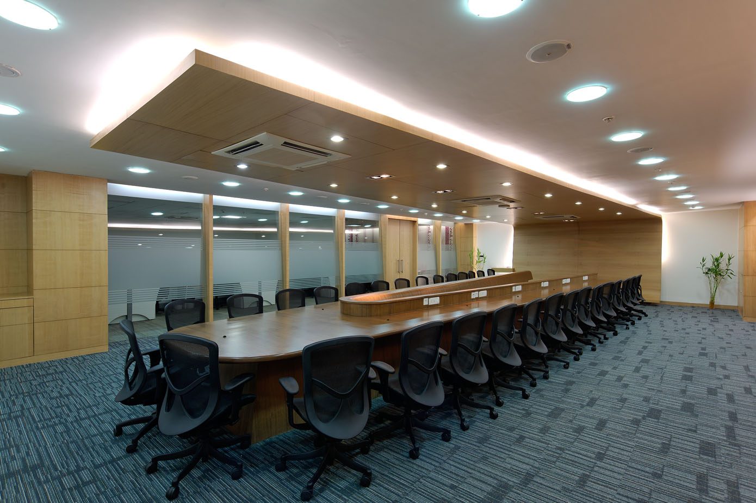
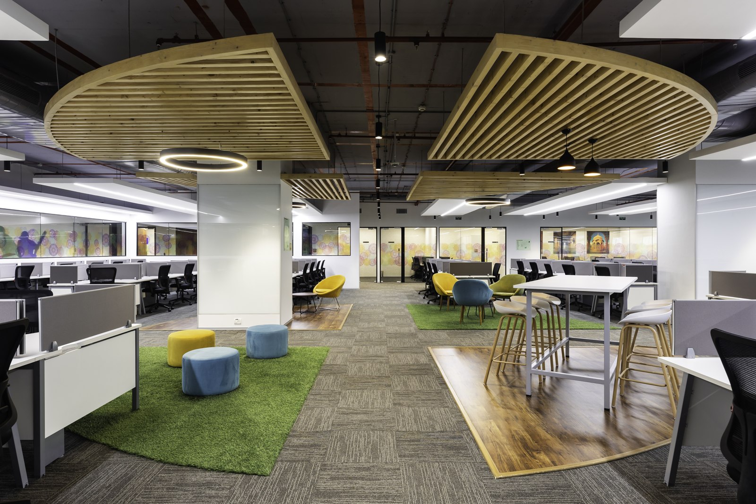
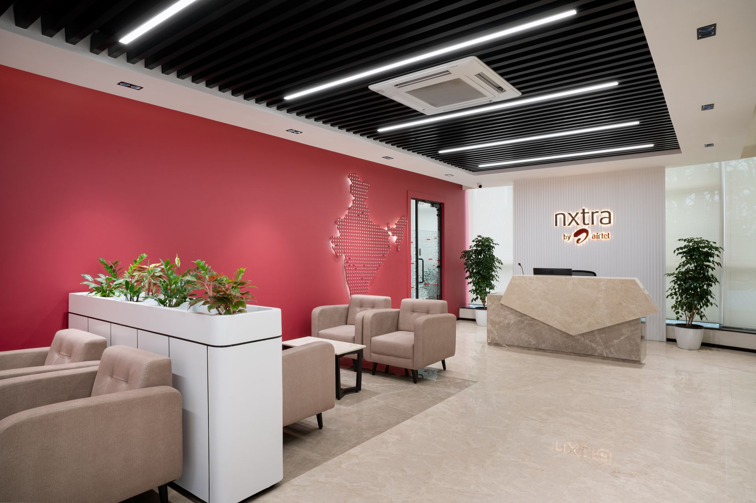
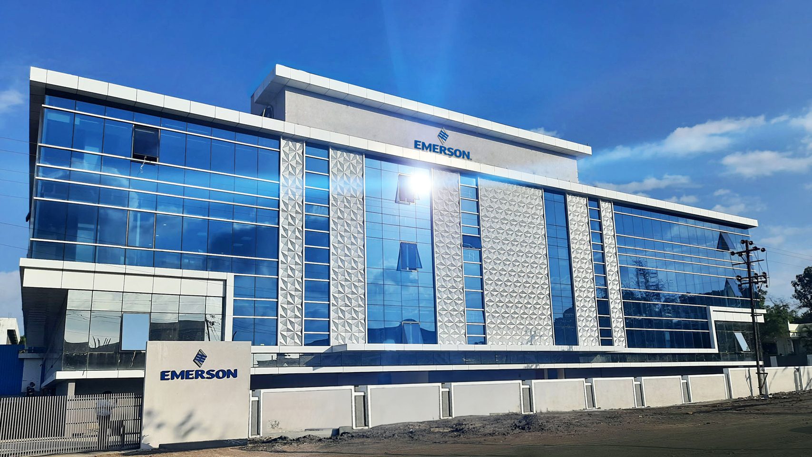
The photographed spaces move from the arrival frontage through open workstation floors, meeting and collaboration rooms and shared break-out areas, held together by a restrained palette of light finishes, linear ceiling systems and clear circulation.