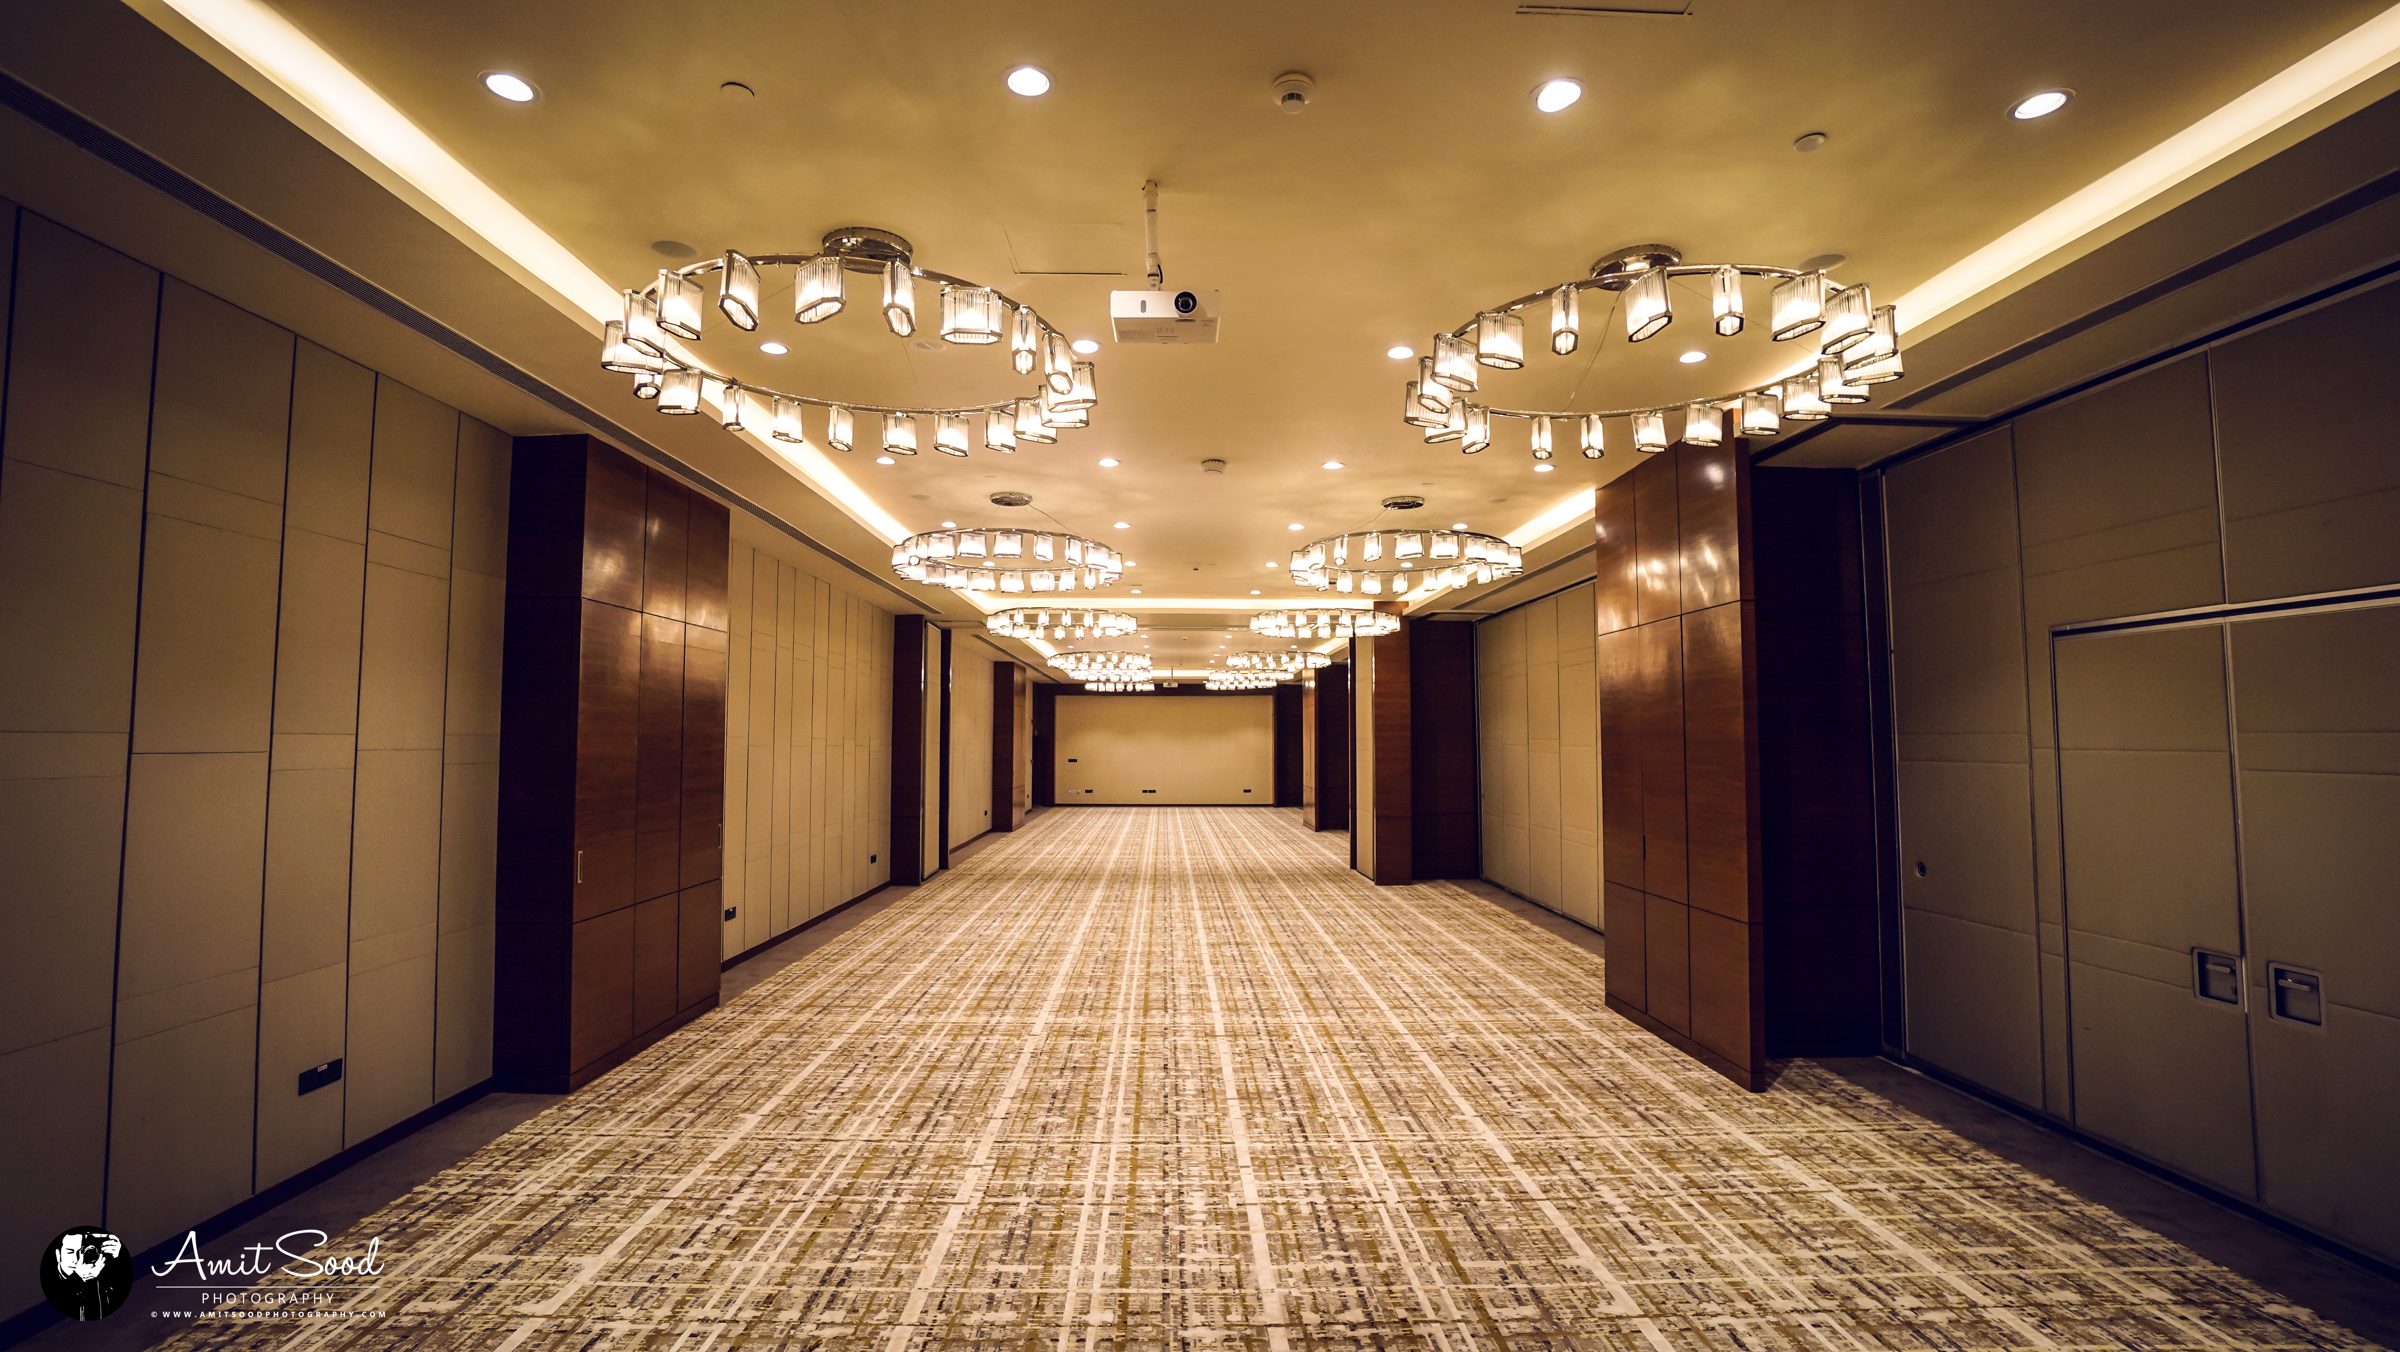
Architecture & Urban Design
Hyatt
Project facts
- Client
- Hyatt
- Sector
- Hospitality
- Location & Area
- Chandigarh · 10,000 sq. ft.
- Status
- Completed
- Year
- 2018
- Category
- Architecture & Urban Design
Overview
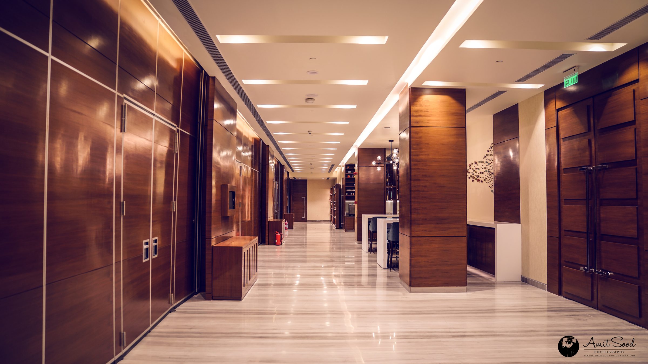
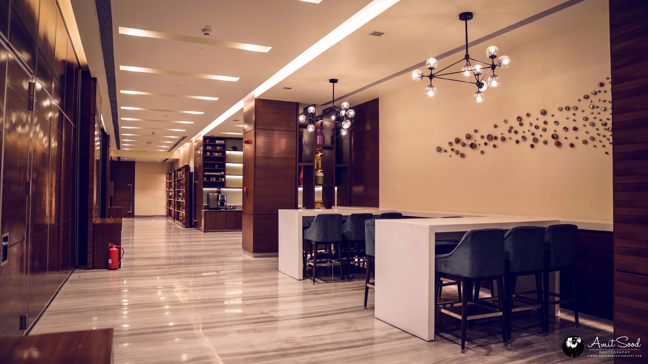
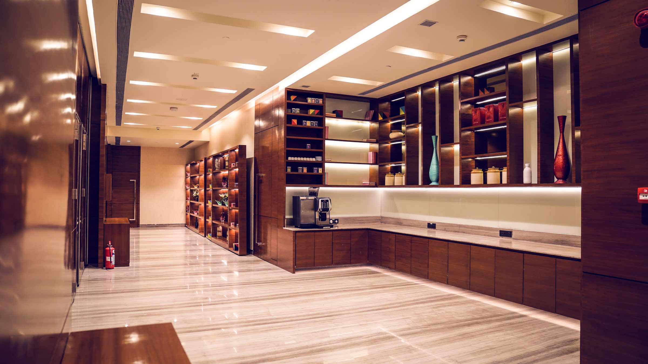
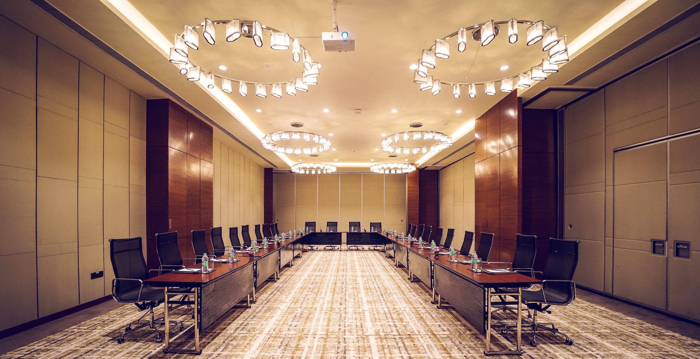
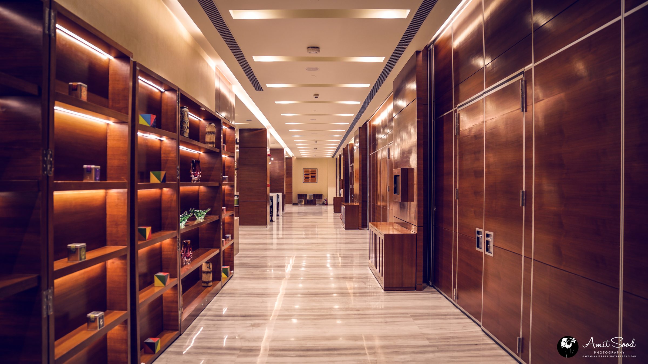
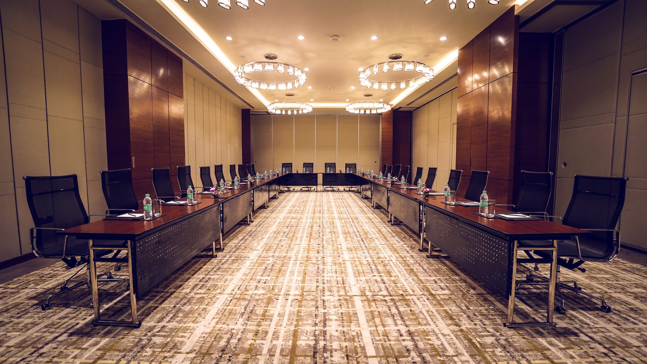
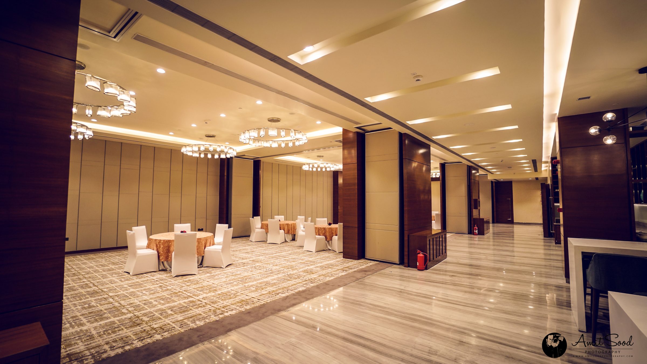
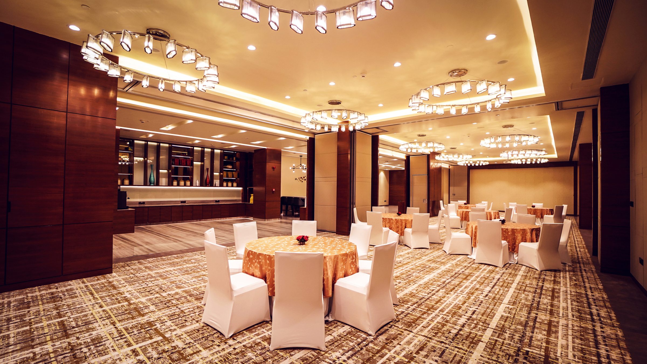
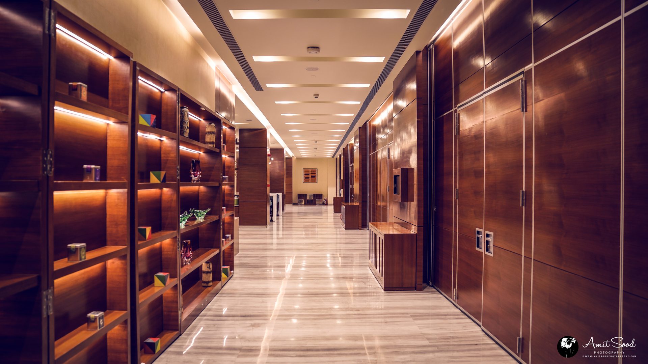
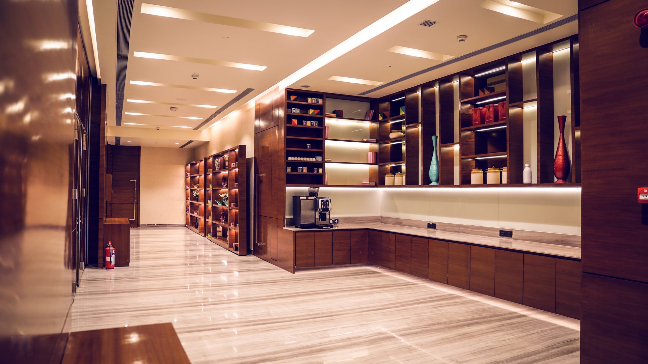
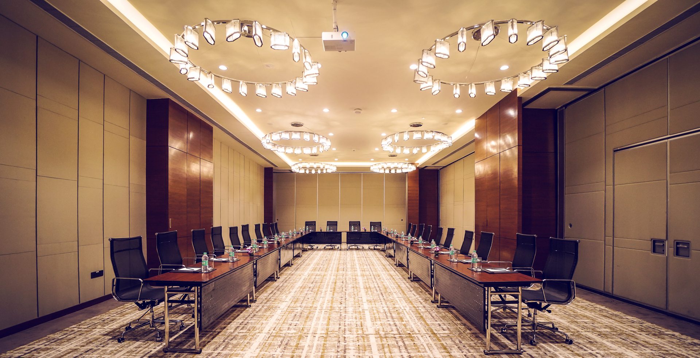
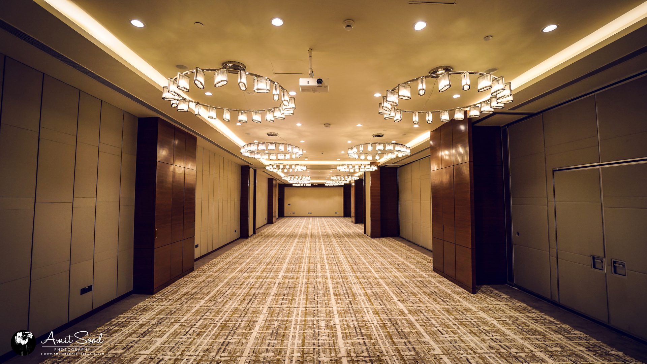
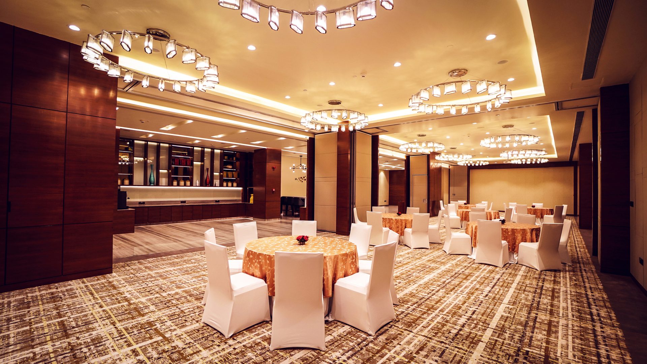
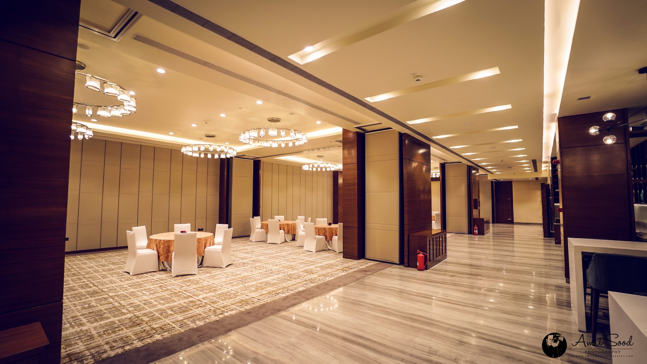
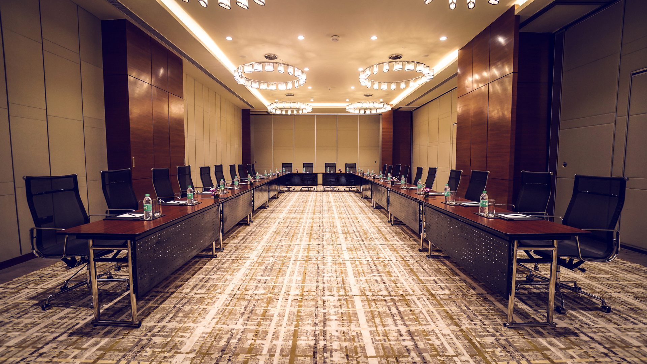
This green-field hospitality development for Hyatt was shaped from first principles, architecture, landscape and guest experience conceived as a single, seamless composition.
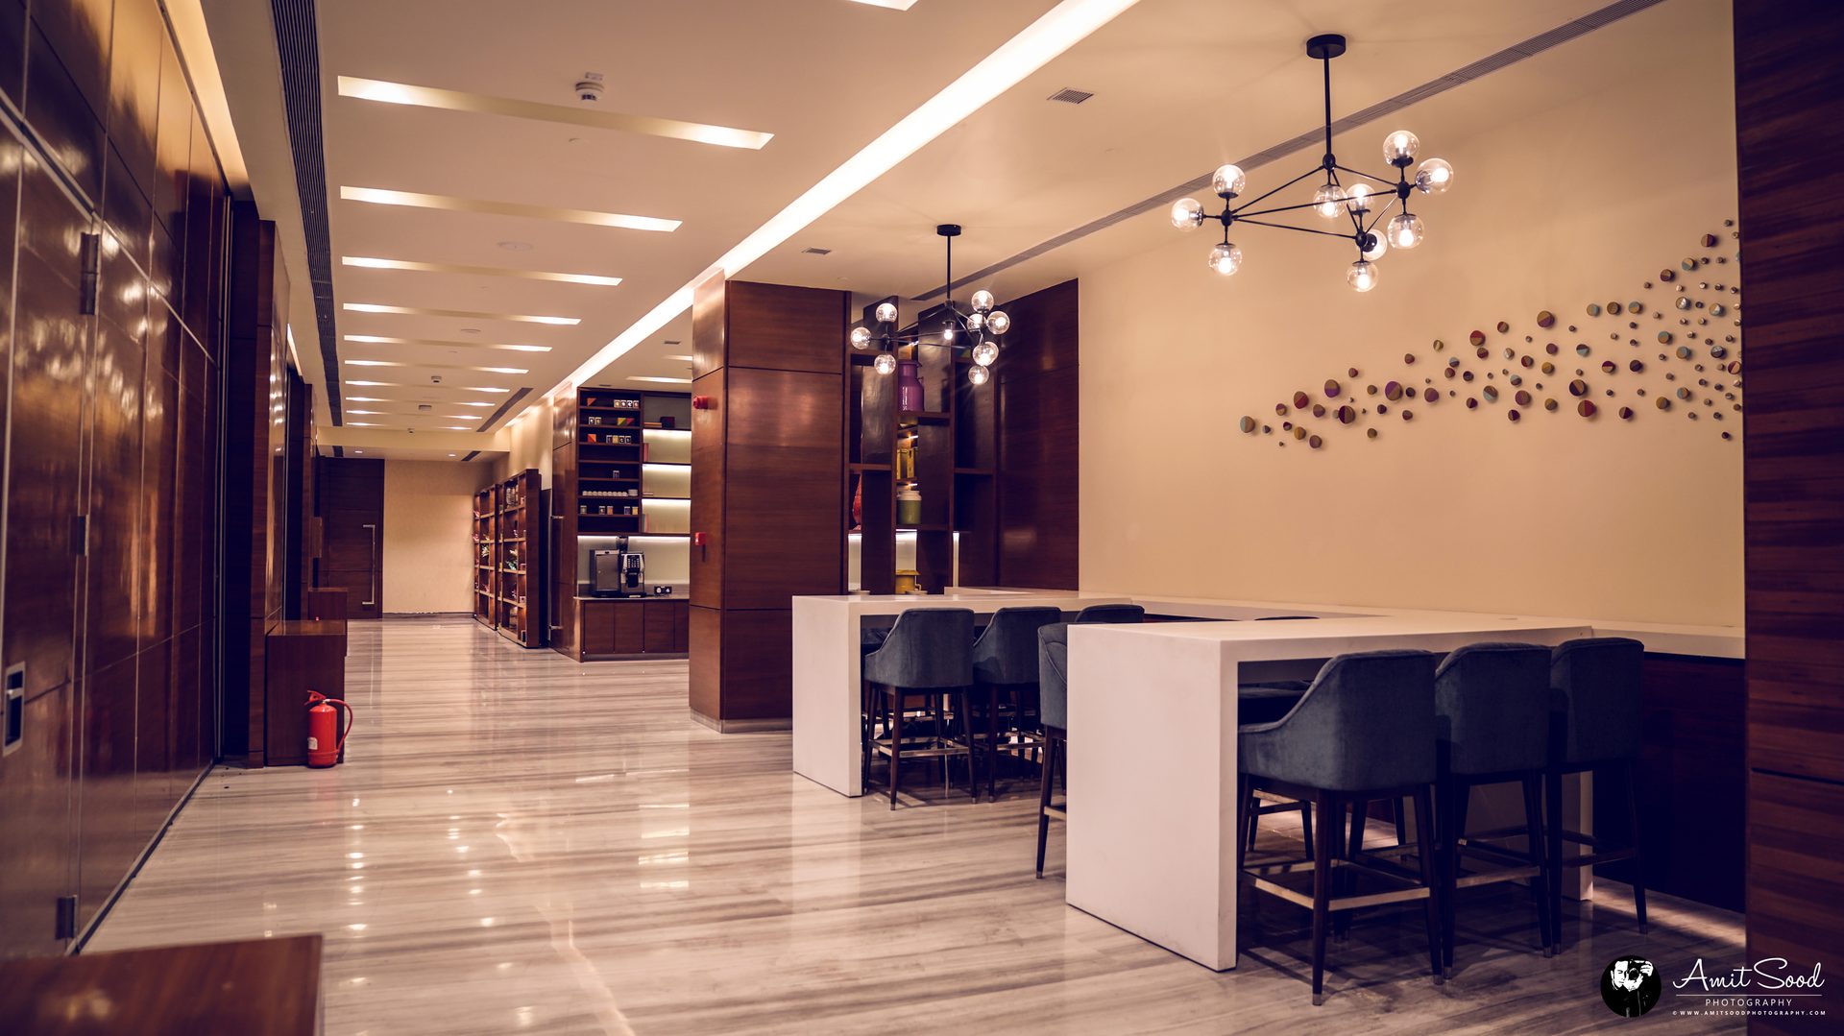
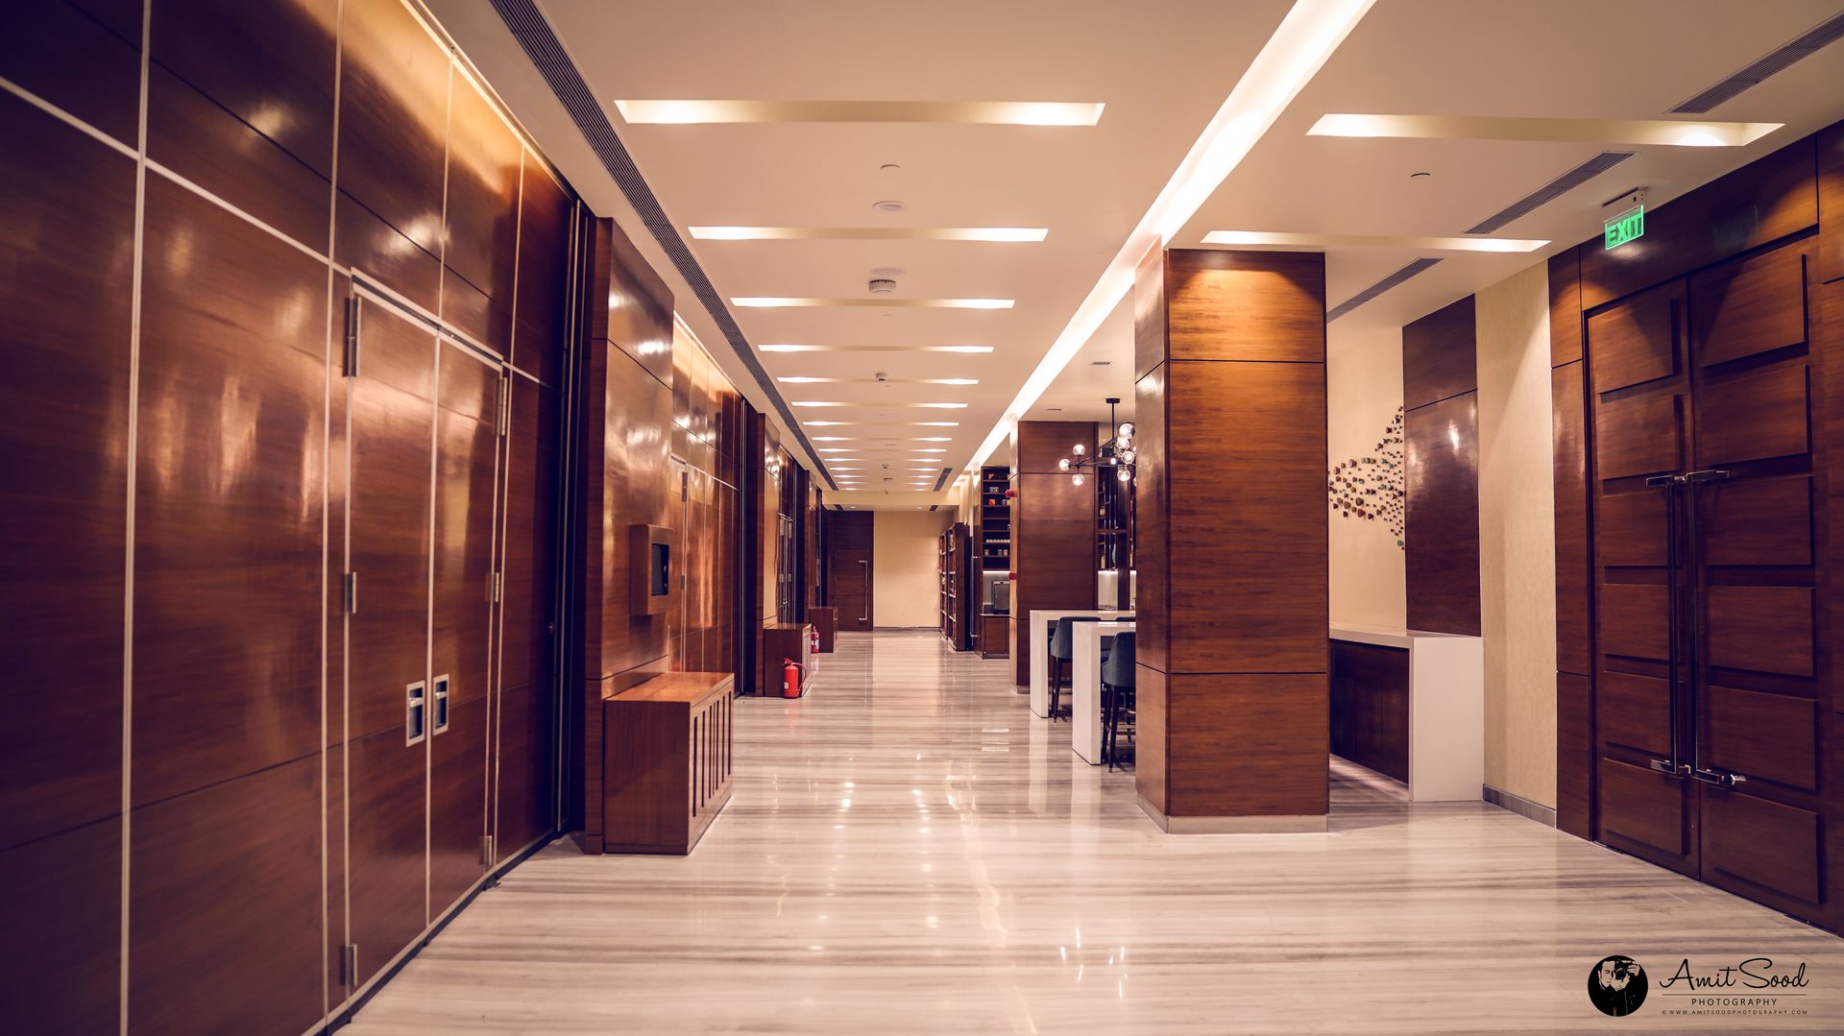
Arrival sequences, public realms and guest-room wings are arranged to frame views, daylight and movement, giving the property a strong sense of place while meeting the operational discipline of a global hospitality brand.
The result is a destination that feels both effortless and precise, hospitality architecture designed around the guest from the ground up.