Corporate Interiors
Vanderlande
Project facts
- Client
- Vanderlande
- Sector
- Engineering
- Location & Area
- Pune · 50,000 sq. ft.
- Status
- Completed
- Category
- Corporate Interiors
Overview
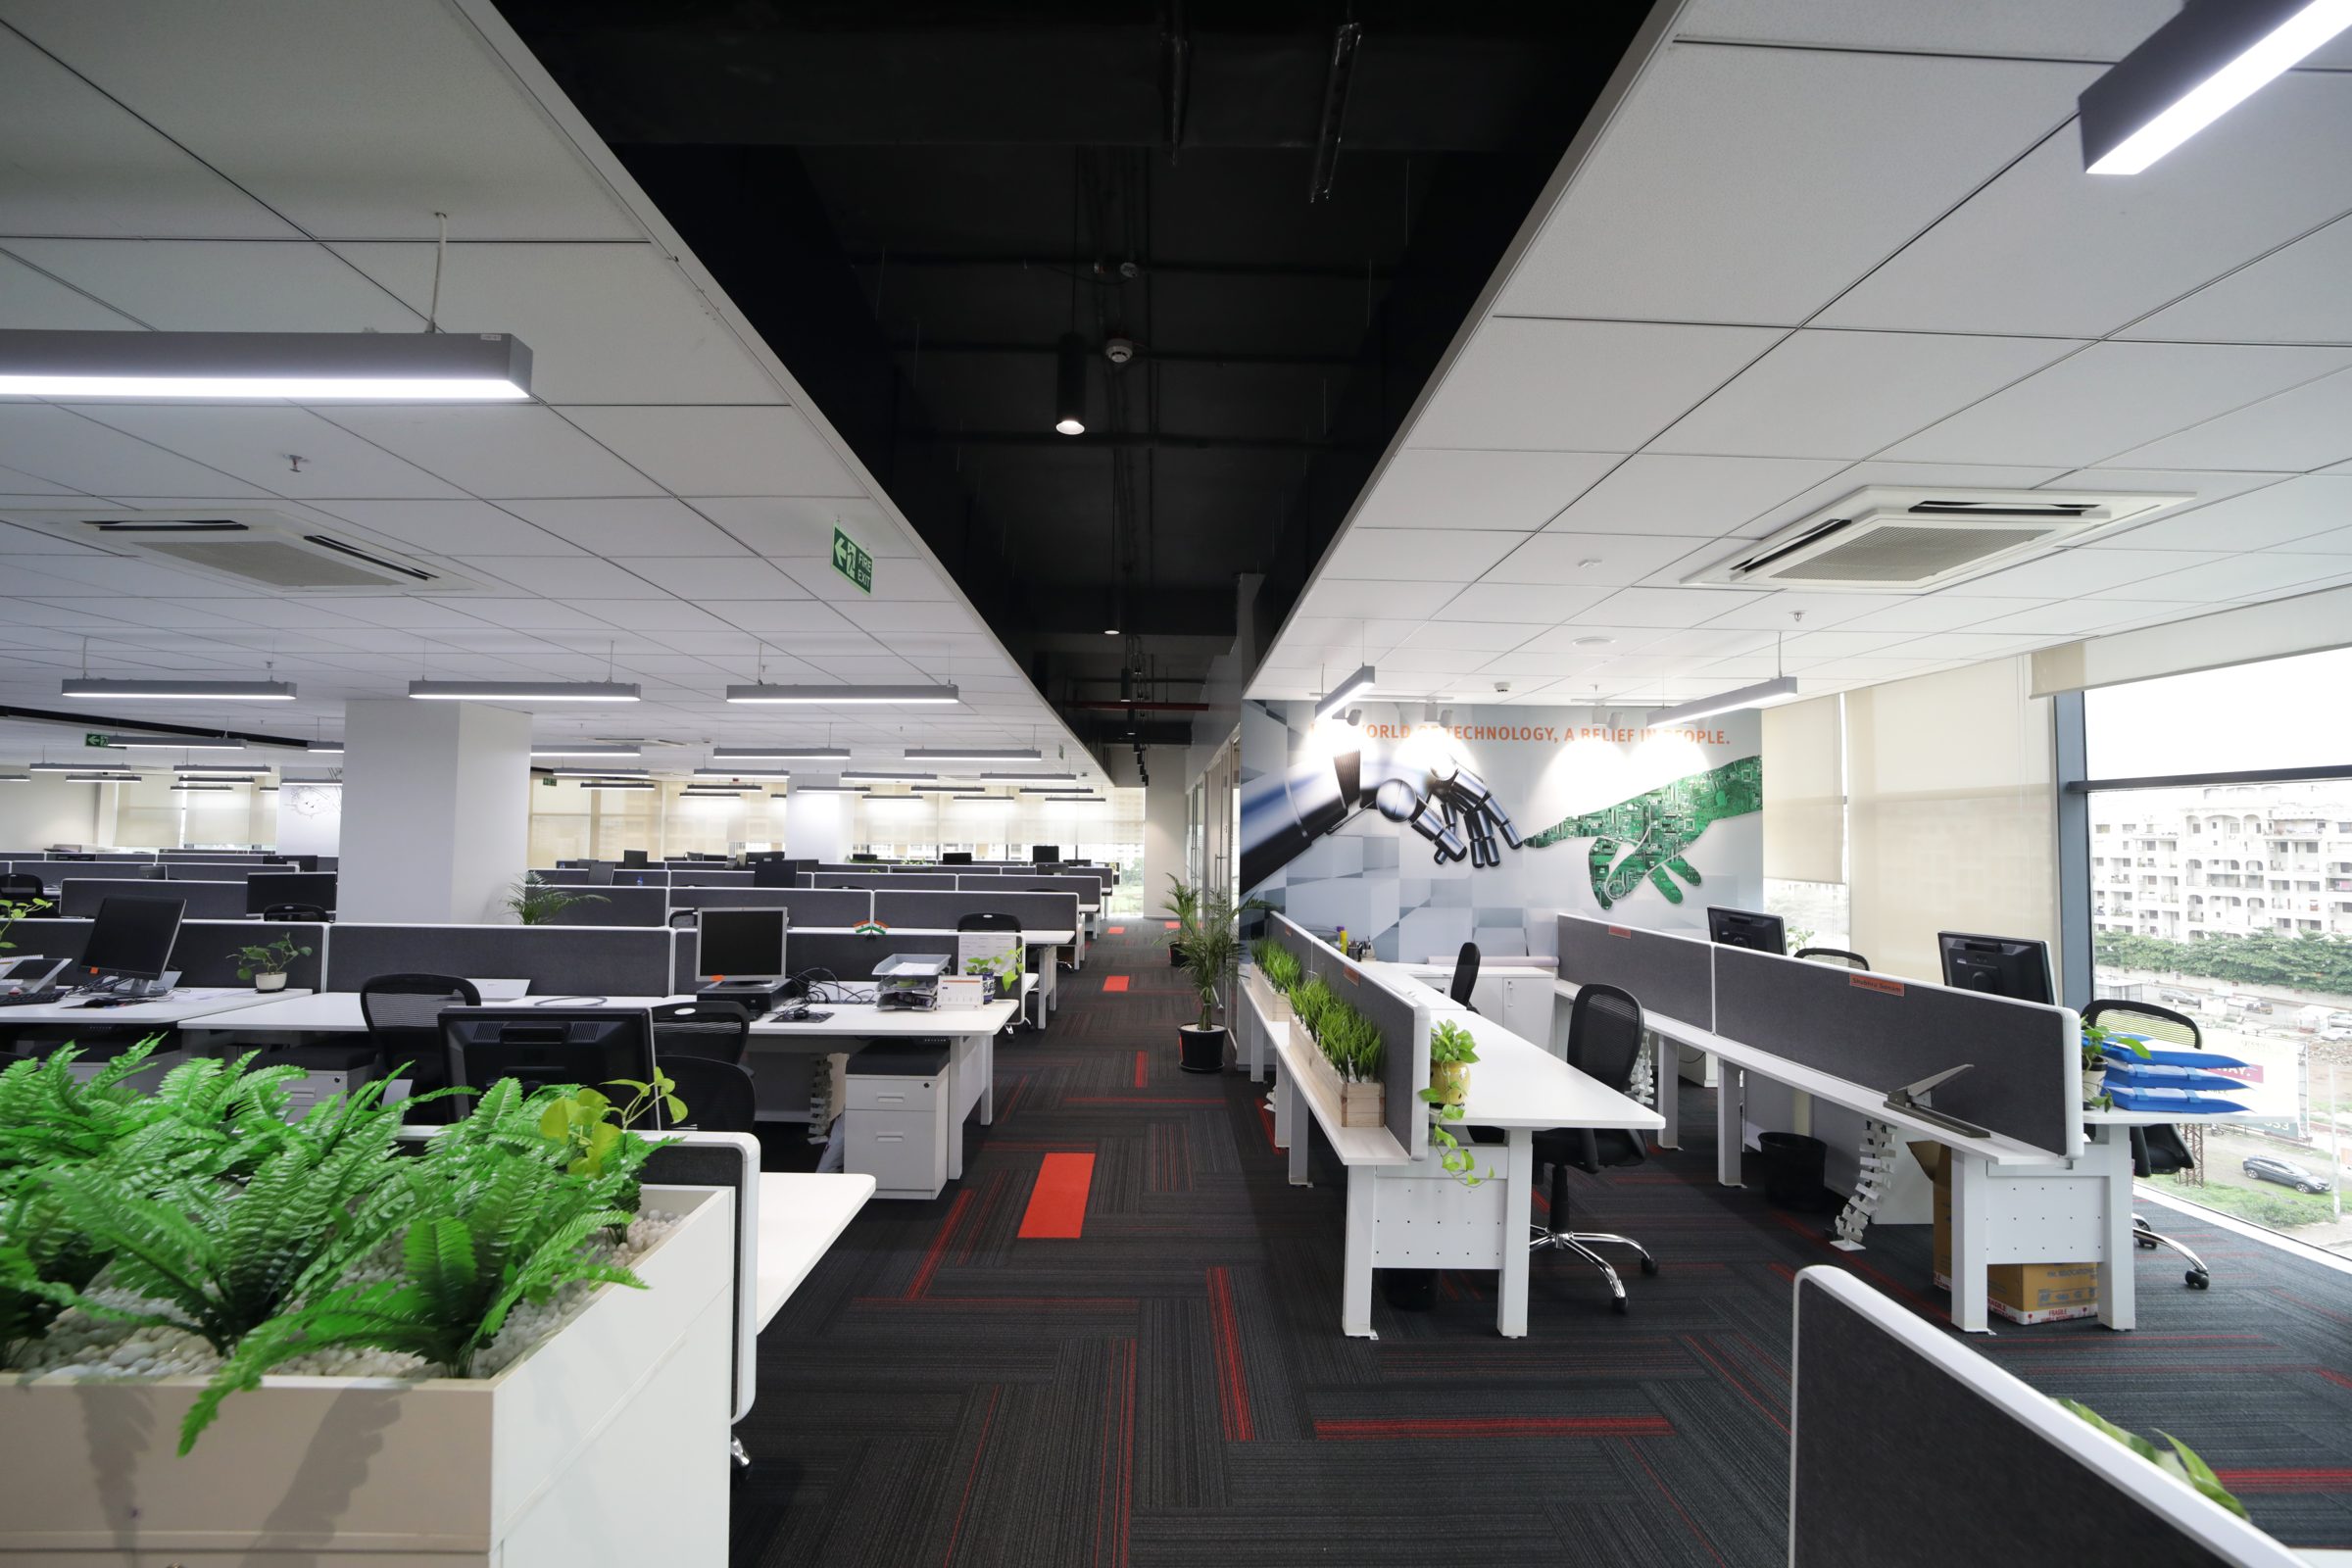
Located in the iconic World Trade Center Kharadi, the 50,000 sq. ft. workplace designed and built for Vanderlande is a spatial translation of movement, precision and engineered efficiency, drawing on the brand's ethos of innovation in material handling and conveyor automation.
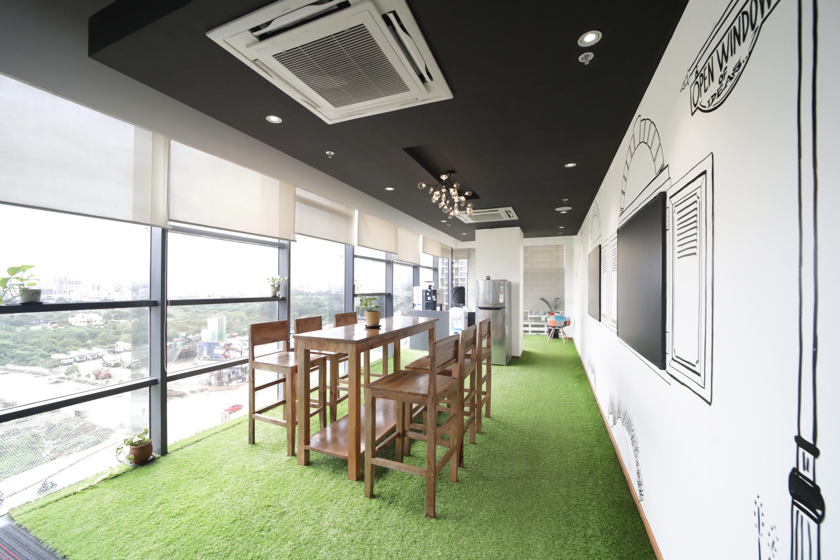
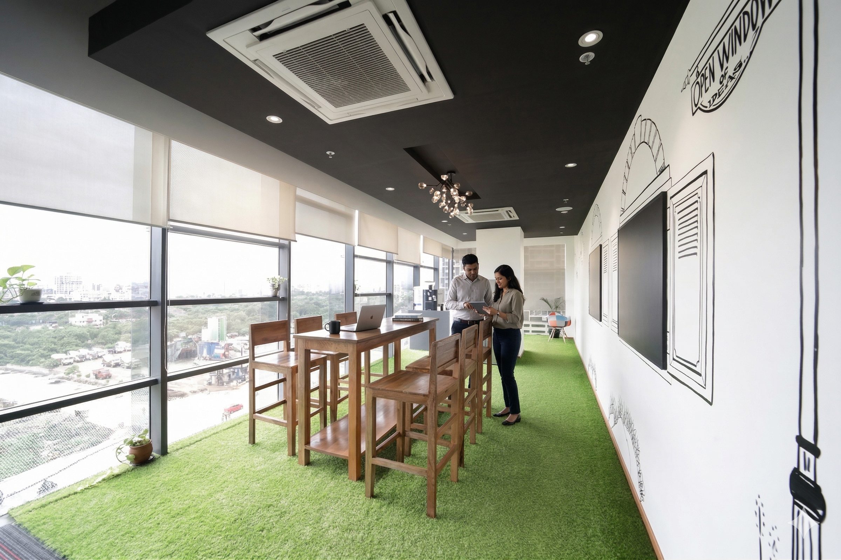
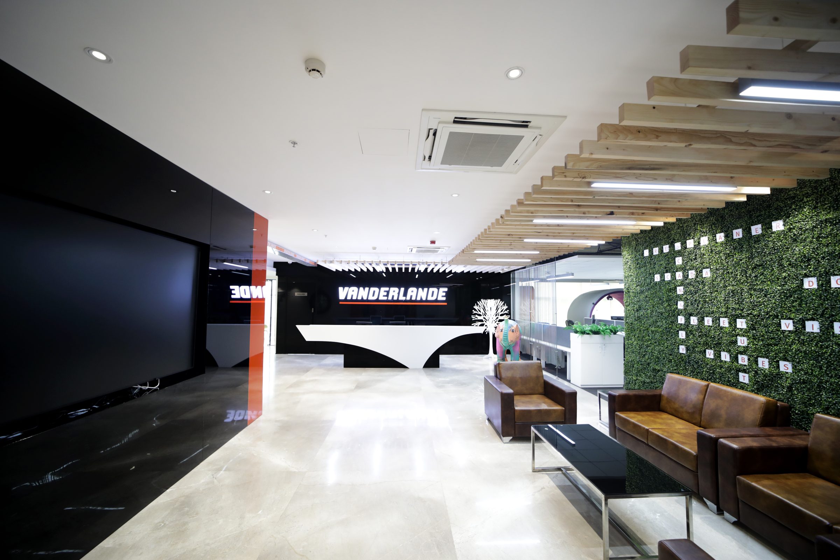
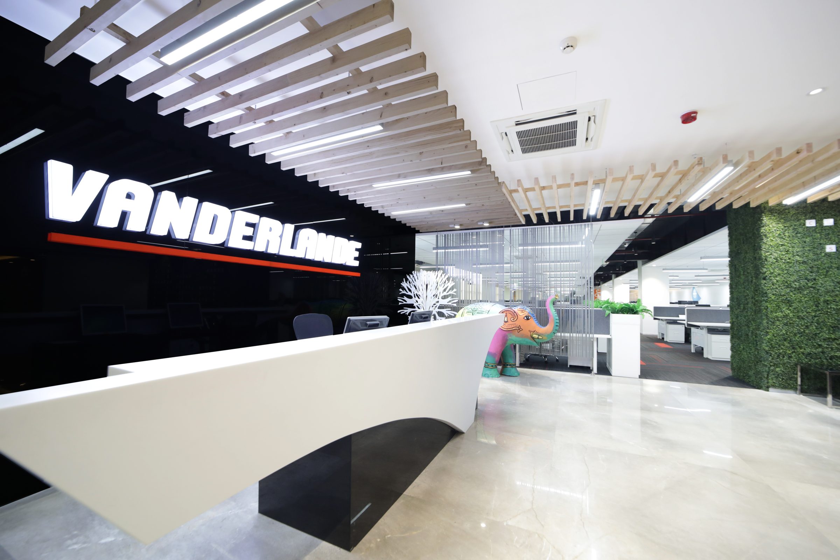
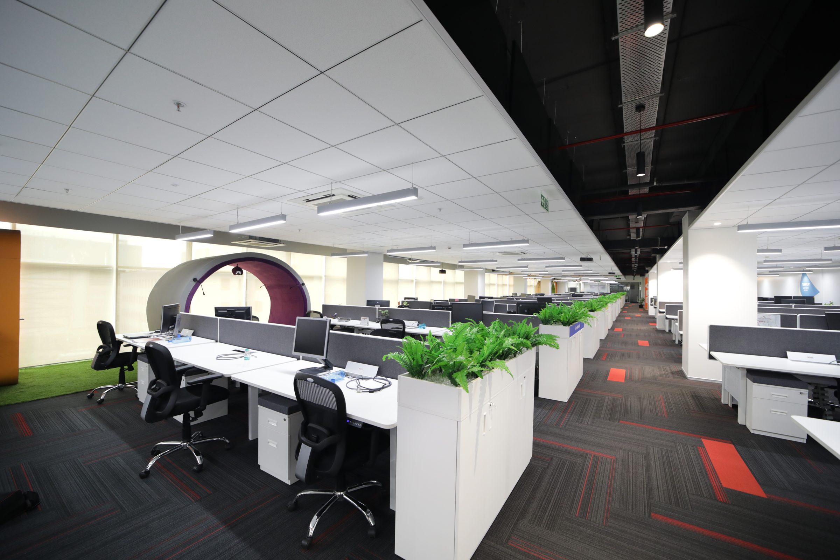
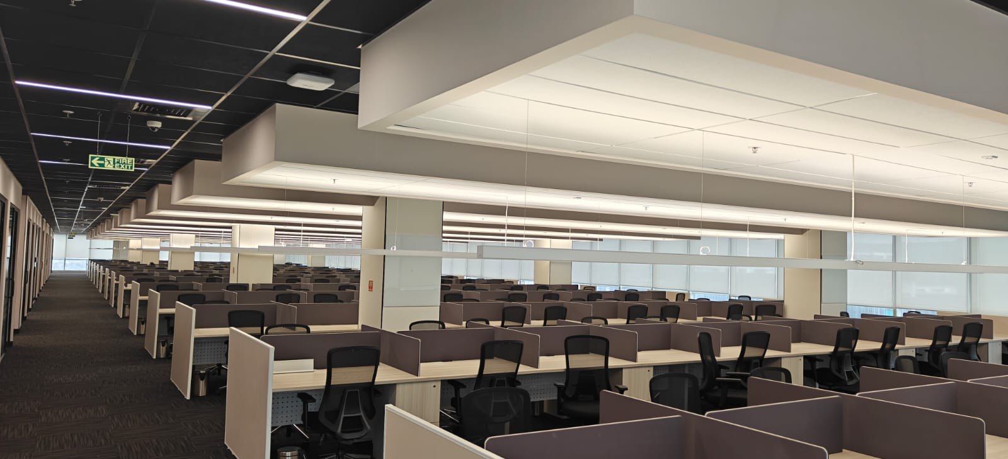
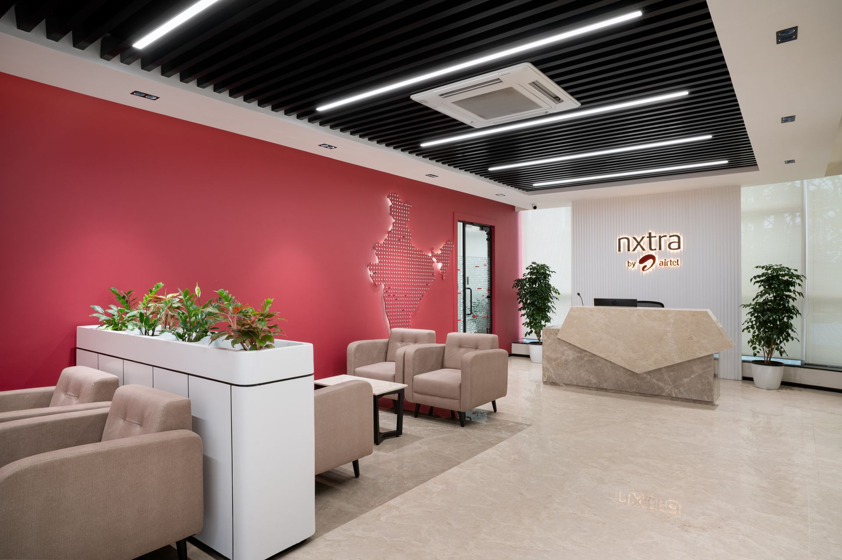
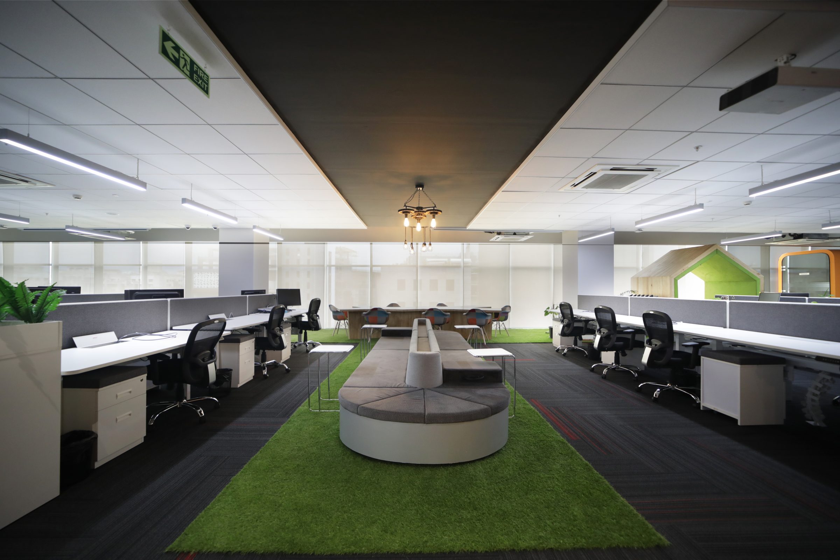
The concept revolves around flow: of ideas, people and technology. A grand reception with a video wall establishes scale, while made-to-order height-adjustable workstations support ergonomic well-being. Open ceilings interplay with grid systems, subtly mirroring the mechanical logic of conveyor lines.
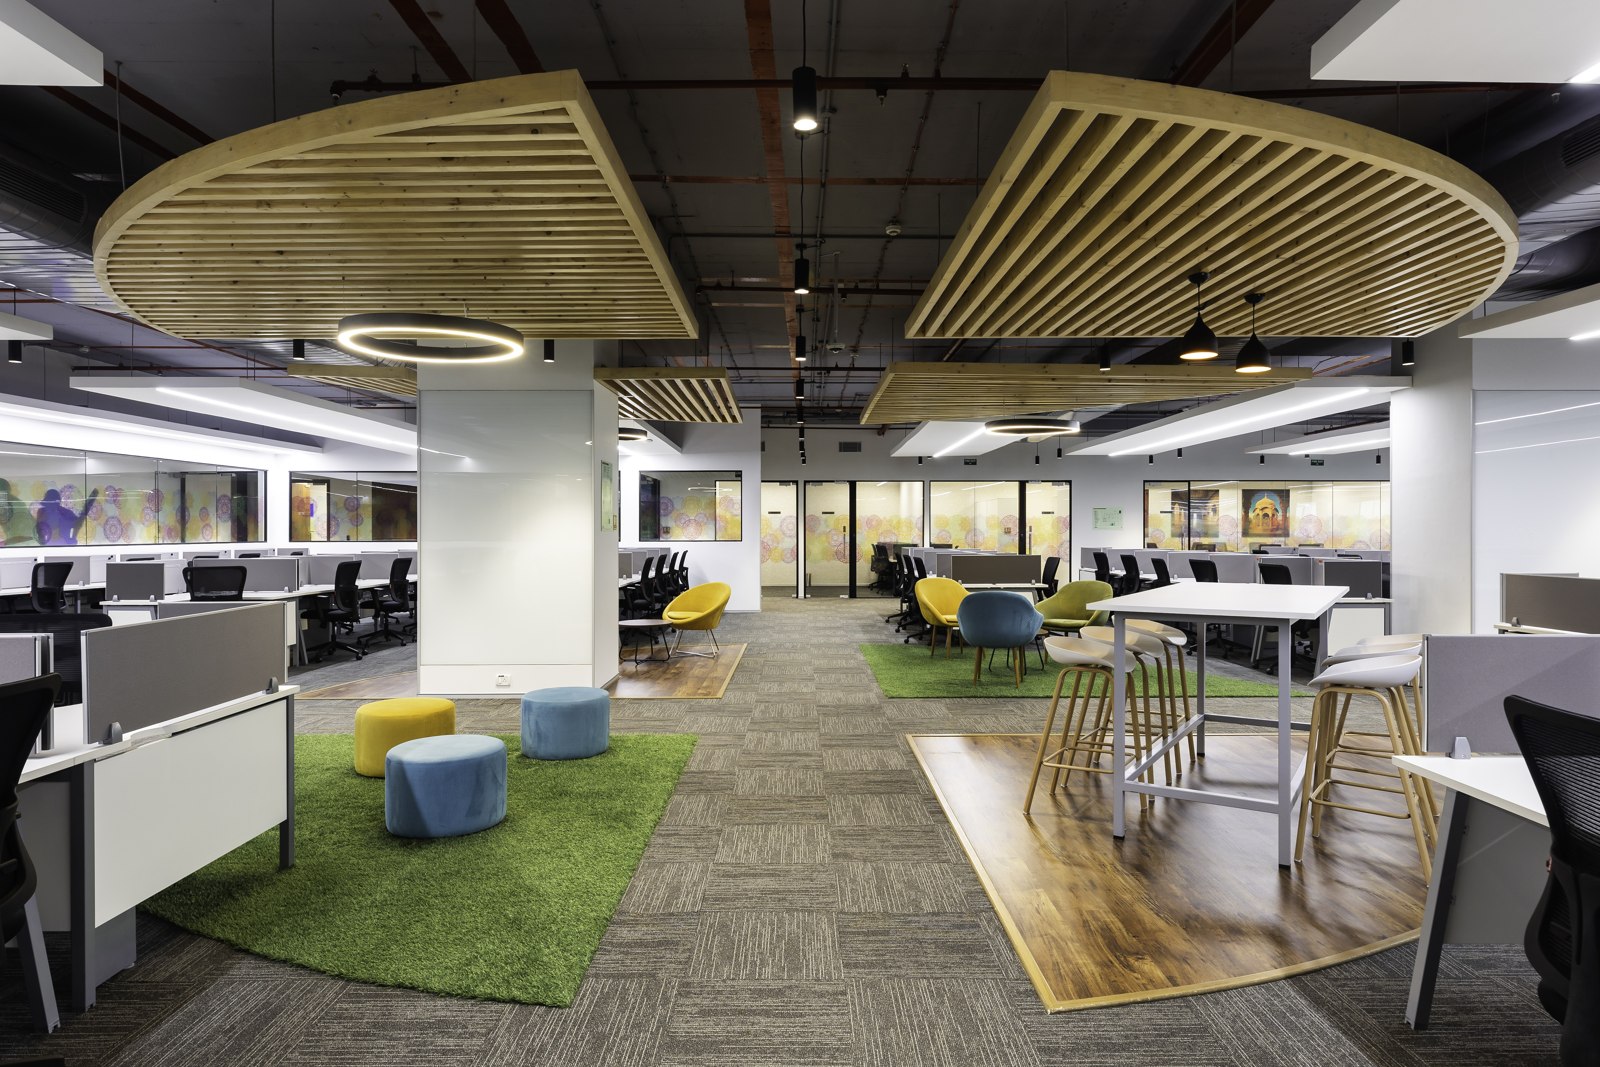
At the heart of the office, a central breakout zone reimagines the conveyor belt: sofa seating in flowing, linear forms acts as a collaborative spine, with café spaces woven into the open plan to keep work and pause in uninterrupted motion.